
Search results for "Simulated" in Home Design Ideas
 Blueline Architects p.c.
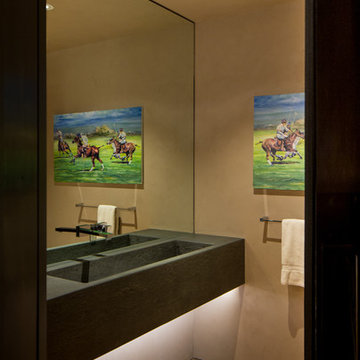
Interior remodel of downtown warehouse loft. Designed for entertaining, the unit contains an open contemporary kitchen with an 18 ft. long island, professional golf simulator / theatre, and plenty of space for poker tables and arcade games. All utilitarian functions of the residence -- bathroom, powder room, laundry, and closet -- are all contained behind a curved steel wall that clearly defines the public and private spaces.
 The Door House Inc.
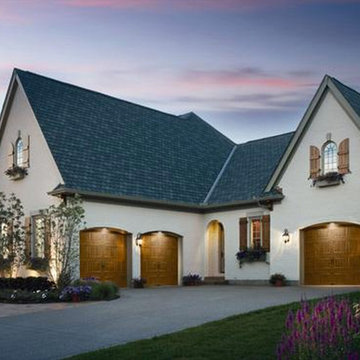
Gallery Collection R18.4 insulated steel garage doors with Ultra-Grain simulated stained finish.
Huge arts and crafts attached three-car carport photo in Calgary
Huge arts and crafts attached three-car carport photo in Calgary
 Renaissance Windows & Doors
Sierra Pacific Windows & Doors
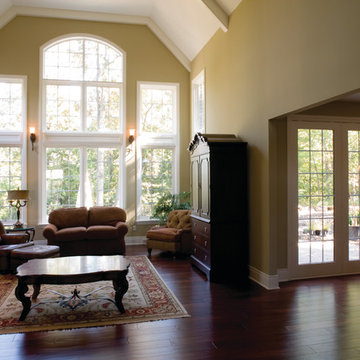
Trendy dark wood floor living room photo in Houston with beige walls, a standard fireplace and a stone fireplace
Trendy dark wood floor living room photo in Houston with beige walls, a standard fireplace and a stone fireplace
Find the right local pro for your project
 CMI Construction
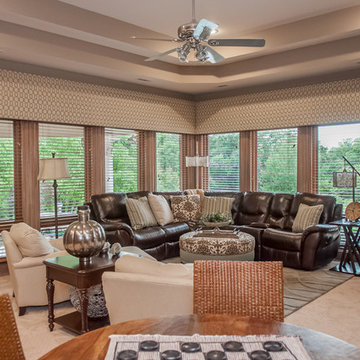
This Bentonville Estate home was updated with paint, carpet, hardware, fixtures, and oak doors. A golf simulation room and gym were also added to the home during the remodel.
Ramage Third Generation Photography
 Cleveland Bathroom Remodeling
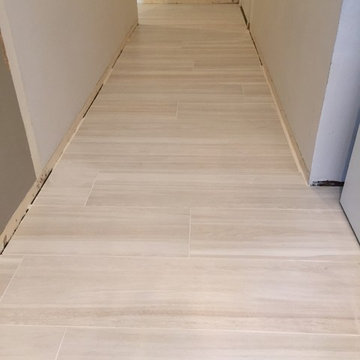
wood plank simulated porcelain tiles: marazzi harmony tone 9"x36"
Kitchen - large transitional u-shaped porcelain tile kitchen idea in Cleveland
Kitchen - large transitional u-shaped porcelain tile kitchen idea in Cleveland
 Everything Home
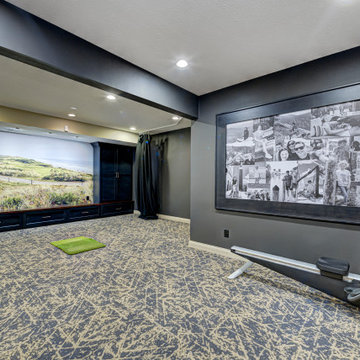
This basement remodeling project involved transforming a traditional basement into a multifunctional space, blending a country club ambience and personalized decor with modern entertainment options.
This entertainment/workout space is a sophisticated retreat reminiscent of a country club. We reorganized the layout, utilizing a larger area for the golf tee and workout equipment and a smaller area for the teenagers to play video games. We also added personal touches, like a family photo collage with a chunky custom frame and a photo mural of a favorite golf course.
---
Project completed by Wendy Langston's Everything Home interior design firm, which serves Carmel, Zionsville, Fishers, Westfield, Noblesville, and Indianapolis.
For more about Everything Home, see here: https://everythinghomedesigns.com/
To learn more about this project, see here: https://everythinghomedesigns.com/portfolio/carmel-basement-renovation
 OMNIA Group Architects
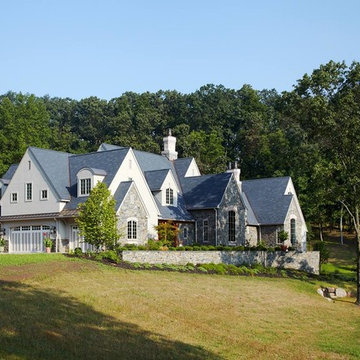
The comfortable elegance of this French-Country inspired home belies the challenges faced during its conception. The beautiful, wooded site was steeply sloped requiring study of the location, grading, approach, yard and views from and to the rolling Pennsylvania countryside. The client desired an old world look and feel, requiring a sensitive approach to the extensive program. Large, modern spaces could not add bulk to the interior or exterior. Furthermore, it was critical to balance voluminous spaces designed for entertainment with more intimate settings for daily living while maintaining harmonic flow throughout.
The result home is wide, approached by a winding drive terminating at a prominent facade embracing the motor court. Stone walls feather grade to the front façade, beginning the masonry theme dressing the structure. A second theme of true Pennsylvania timber-framing is also introduced on the exterior and is subsequently revealed in the formal Great and Dining rooms. Timber-framing adds drama, scales down volume, and adds the warmth of natural hand-wrought materials. The Great Room is literal and figurative center of this master down home, separating casual living areas from the elaborate master suite. The lower level accommodates casual entertaining and an office suite with compelling views. The rear yard, cut from the hillside, is a composition of natural and architectural elements with timber framed porches and terraces accessed from nearly every interior space flowing to a hillside of boulders and waterfalls.
The result is a naturally set, livable, truly harmonious, new home radiating old world elegance. This home is powered by a geothermal heating and cooling system and state of the art electronic controls and monitoring systems.
Roof is simulated slate made from recycled materials. The company for this home is no longer in business but today we specify Inspire by Boral https://www.boralroof.com/product-profile/composite/classic-slate/4IFUE5205/
 CMI Construction
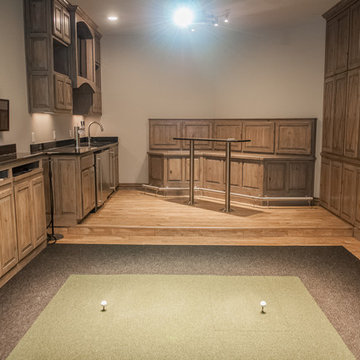
This Bentonville Estate home was updated with paint, carpet, hardware, fixtures, and oak doors. A golf simulation room and gym were also added to the home during the remodel.
Ramage Third Generation Photography
 Jemstone Construction Group, Inc.
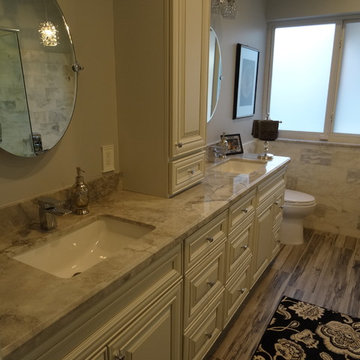
complete gut of master bathroom,
Example of a classic gray tile bathroom design in Miami with raised-panel cabinets, beige cabinets and quartz countertops
Example of a classic gray tile bathroom design in Miami with raised-panel cabinets, beige cabinets and quartz countertops
 CMI Construction
This Bentonville Estate home was updated with paint, carpet, hardware, fixtures, and oak doors. A golf simulation room and gym were also added to the home during the remodel.
Ramage Third Generation Photography

 Rod Sidley Architects
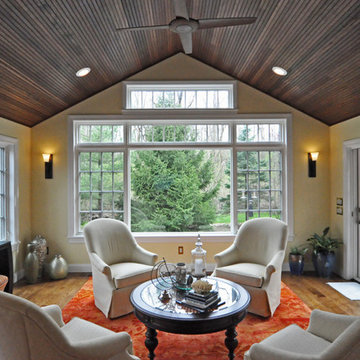
SUNROOM ADDITION TO ACCOMPANY FAMILY ROOM AND KITCHEN REMODELING WITHIN. OPENED UP KITCHEN TO FAMILY ROOM WITH LARGE CASED OPENING AND OPENED UP FAMILY ROOM TO NEW SUNROOM WITH TAPERED COLUMNS AS ROOM DIVIDER.

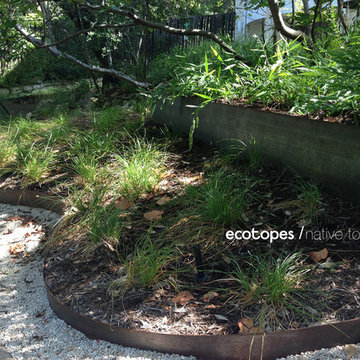
 Ecotopes
The upper steel terrace is constructed with 10" steel plates with angular joints + is meant to simulate a limestone ridge, common to the area.
Inspiration for a contemporary landscaping in Austin.
Inspiration for a contemporary landscaping in Austin.




 Premier Lighting
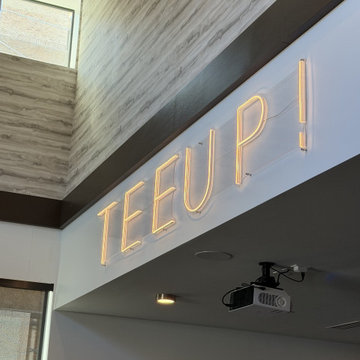
Elysium Apartments Garden Communities Golf Simulator
Home theater - modern home theater idea in Phoenix
Home theater - modern home theater idea in Phoenix
124