
Search results for "Simulated" in Home Design Ideas
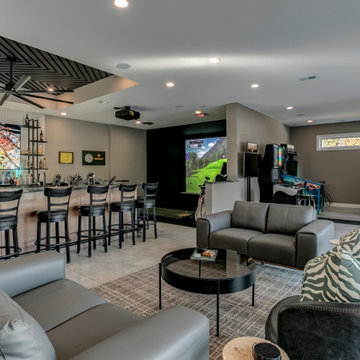
 Reliance Construction Group
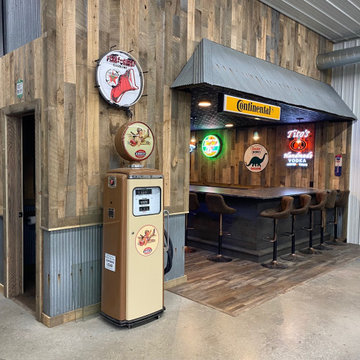
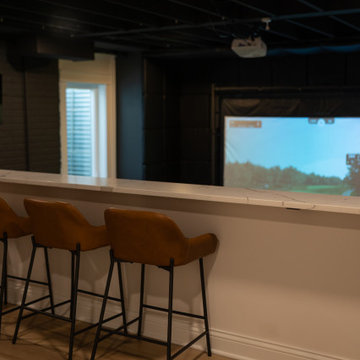
A striking floating concrete bar anchors the room, featuring dramatic Titanium Gold Brushed countertops and custom shelving. The adjacent golf simulator creates a true multi-use environment, complemented by arcade games, lounge seating, and a bold box-vault ceiling detail. Designed as an extension of the original home and crafted by our in-house team, this sophisticated man cave delivers the perfect setting for hosting, relaxing, and play, all under one roof.

 Rocket Door
JELD-WEN Aurora Fiberglass Door #362
Custom Red Finish, Simulated Divided Light
Inspiration for a timeless front door remodel in Sacramento with a red front door
Inspiration for a timeless front door remodel in Sacramento with a red front door

Find the right local pro for your project
 Design Ark Inc
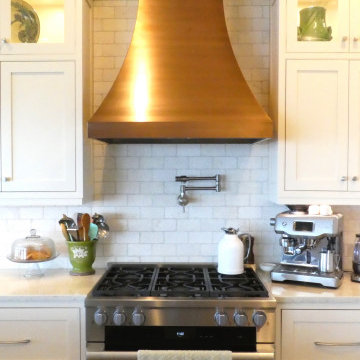
Inspiration for a mid-sized transitional l-shaped porcelain tile and brown floor eat-in kitchen remodel in Seattle with a single-bowl sink, shaker cabinets, white cabinets, quartz countertops, white backsplash, cement tile backsplash, stainless steel appliances, an island and white countertops


 Modern Kraft Construction & Renovation
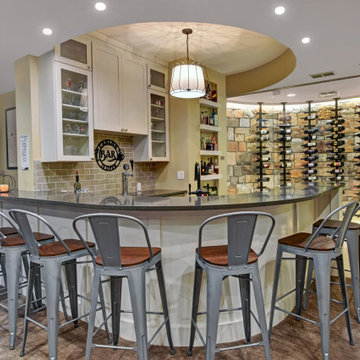
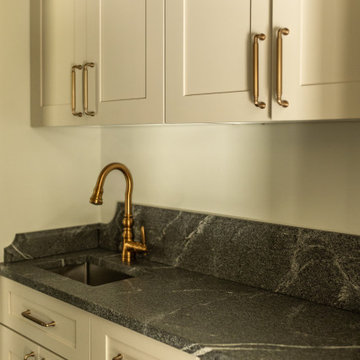
Bar area featuring Rustic Oak cabinets with honed granite tops.
Large minimalist open concept medium tone wood floor and brown floor home theater photo in Minneapolis with a media wall
Large minimalist open concept medium tone wood floor and brown floor home theater photo in Minneapolis with a media wall

 EKO Development
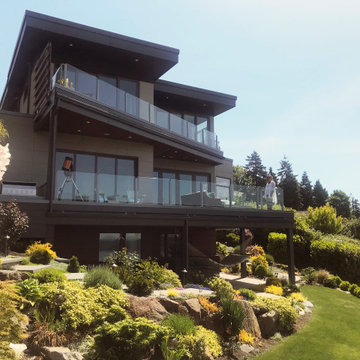
Located on a corner lot perched high up in the prestigious East Hill of Cresskill, NJ, this home has spectacular views of the Northern Valley to the west. Comprising of 7,200 sq. ft. of space on the 1st and 2nd floor, plus 2,800 sq. ft. of finished walk-out basement space, this home encompasses 10,000 sq. ft. of livable area.
The home consists of 6 bedrooms, 6 full bathrooms, 2 powder rooms, a 3-car garage, 4 fireplaces, huge kitchen, generous home office room, and 2 laundry rooms.
Unique features of this home include a covered porte cochere, a golf simulator room, media room, octagonal music room, dance studio, wine room, heated & screened loggia, and even a dog shower!

 Matus Windows
Ultimate Outswing French Doors and Picture Windows:
Marvin Windows and Doors - Matus Windows

 Designtra
The Zoclo ceramic wall tiles are part of the Bunker family of tiles and represent the industrial chic style. These tiles simulate the look of elements commonly found in an industrial setting like concrete, wood and rusted metal.
The Zoclo Dintel-4 Blanco tiles simulate the look of concrete with a hand painted floral design. The Zoclo Blanco tiles simulate the look of concrete.

 Ridge Creek Custom Homes
Multiuse home gym - large traditional carpeted multiuse home gym idea in Minneapolis with beige walls

 The Fabricsmith
We made the cornice boards with a small arch to simulate the arch in walls between the rooms. Fabric from the old drapery panels were used to cover the boards. Waste not want not.
 The Fabricsmith
Design by s. bogan designs of Johns Island, SC in Charleston. This sink skirt has large metal nail heads attached to simulate the wallpaper.
Example of a small transitional light wood floor bathroom design with a pedestal sink, a two-piece toilet and gray walls
Example of a small transitional light wood floor bathroom design with a pedestal sink, a two-piece toilet and gray walls

146