
Search results for "Simulated" in Home Design Ideas

 User
Andrew Pogue Photography
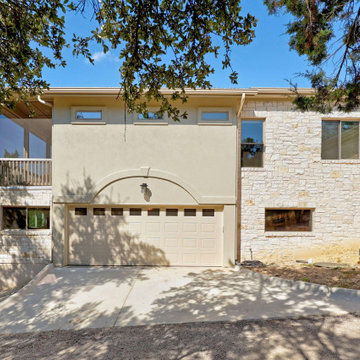
Located on one of the highest hilltops in Lakeway, this contemporary home enjoys panoramas of the Texas Hill Country. The home employs it’s unique position, surrounded by nature preserve, to integrate views with a variety of interior and outdoor spaces. The all stone entry features two massive pivot doors, front and back to view across the all negative edge pool, and on to the 15 mile view.

 The Fabricsmith
We made the cornice boards with a small arch to simulate the arch in walls between the rooms. Fabric from the old drapery panels were used to cover the boards. Waste not want not.


Find the right local pro for your project
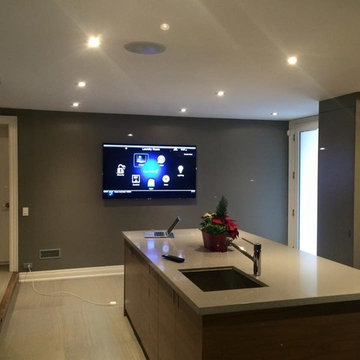
 Premier Smart Homes
Now you can look forward to doing your laundry with a 55" LED TV and ceiling speakers to play your favorite music.
Home design - mid-sized modern home design idea in Toronto
Home design - mid-sized modern home design idea in Toronto

 M2 Design
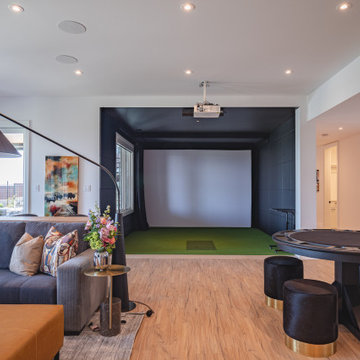
This upstairs gameroom that overlooks and golf course below has ample seating on this sectional for movie nights with the kids or entertaining. The bar features white onyx countertops that are backlit. There is a golf simulator so you can practice before you hit the course.




 Wandsnider Landscape Architects
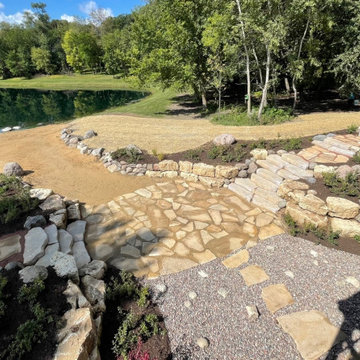
Photo of a large traditional full sun backyard stone pond in Milwaukee for summer.

 EncoreGarage of Ohio & West Pennsylvania
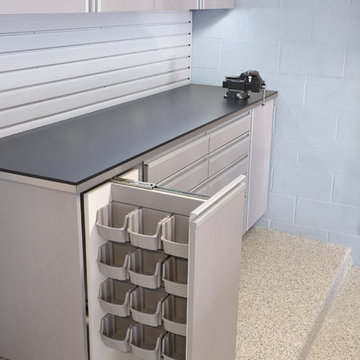
Garage Cabinets and Epoxy Garage Floor Coating in Canton, Ohio.
Garage Cabinets are SilverFrost simulated stainless, with full edge cap handles and black laminate countertop. Epoxy Garage Floor was done in Blue Mist 1/4” flake blend.

 Finished Basements Plus
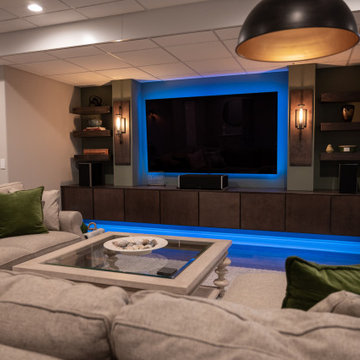
Mid-sized minimalist open concept vinyl floor and multicolored floor home theater photo in Detroit with gray walls

 Design Ark Inc
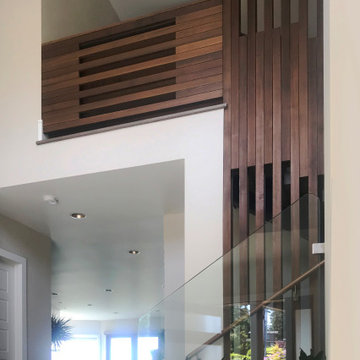
Example of a mid-sized trendy porcelain tile and brown floor foyer design in Seattle with gray walls and a brown front door
150