
Search results for "Simulated" in Home Design Ideas

 Pro Home 1
PRO Home 1, Inc
Therma-tru offers a wood-finish or simulated wood-grain look plus it does not rot, rust or warp. It is a great choice for Midwest homes.


 Dakota County Lumber Co.
Spacecrafting, LLC.
Craftsman green two-story exterior home idea in Minneapolis
Craftsman green two-story exterior home idea in Minneapolis
Find the right local pro for your project


 Blueline Architects p.c.
Interior remodel of downtown warehouse loft. Designed for entertaining, the unit contains an open contemporary kitchen with an 18 ft. long island, professional golf simulator / theatre, and plenty of space for poker tables and arcade games. All utilitarian functions of the residence -- bathroom, powder room, laundry, and closet -- are all contained behind a curved steel wall that clearly defines the public and private spaces.


 Cameo Homes Inc.
An exceptional Home Theater for a large crowd! Home built by Utah's Luxury Home Builders, Cameo Homes Inc.
Mountain style open concept carpeted and beige floor home theater photo in Salt Lake City with gray walls and a projector screen
Mountain style open concept carpeted and beige floor home theater photo in Salt Lake City with gray walls and a projector screen

 De Meza + Architecture
The David Hockney 1978 art piece Swimming Pool with Reflection inspired this California-cool bathroom. Watery-blue glass mosaic tile spills down the shower wall and out onto the concrete-gray tile floor in puddles. The custom back-painted glass vanity floats on the blue walls and is anchored by a chrome Kohler faucet, adding a modern sophistication to this fun space perfect for a young boy.
Mariko Reed Photography

 PlushGrass Custom Synthetic Turf
PlushGrass installs personal putting greens of all shapes, sizes, and skill levels. We will bring your design to life or simulate a particular green that has been giving you problems over the years. We also install water hazards/water features and sand traps. PlushGrass Putting Greens are constructed with chipping practice in mind, they accept shots like a natural grass putting green. Improve your short game by practicing anytime you like with a custom artificial putting green by PlushGrass.

 MainStreet Design Build
A rare find in Bloomfield Township is new construction. This gem of a custom home not only featured a modern, open floorplan with great flow, it also had an 1,800 sq. ft. unfinished basement. When the homeowners of this beautiful house approached MainStreet Design Build, they understood the value of renovating the accessible, non-livable space—and recognized its unlimited potential.
Their vision for their 1,800 sq. ft. finished basement included a lighter, brighter teen entertainment area—a space large enough for pool, ping pong, shuffle board and darts. It was also important to create an area for food and drink that did not look or feel like a bar. Although the basement was completely unfinished, it presented design challenges due to the angled location of the stairwell and existing plumbing. After 4 months of construction, MainStreet Design Build delivered—in spades!
Details of this project include a beautiful modern fireplace wall with Peau de Beton concrete paneled tile surround and an oversized limestone mantel and hearth. Clearly a statement piece, this wall also features a Boulevard 60-inch Contemporary Vent-Free Linear Fireplace with reflective glass liner and crushed glass.
Opposite the fireplace wall, is a beautiful custom room divider with bar stool seating that separates the living room space from the gaming area. Effectively blending this room in an open floorplan, MainStreet Design Build used Country Oak Wood Plank Vinyl flooring and painted the walls in a Benjamin Moore eggshell finish.
The Kitchenette was designed using Dynasty semi-custom cabinetry, specifically a Renner door style with a Battleship Opaque finish; Top Knobs hardware in a brushed satin nickel finish; and beautiful Caesarstone Symphony Grey Quartz countertops. Tastefully coordinated with the rest of the décor is a modern Filament Chandelier in a bronze finish from Restoration Hardware, hung perfectly above the kitchenette table.
A new ½ bath was tucked near the stairwell and designed using the same custom cabinetry and countertops as the kitchenette. It was finished in bold blue/gray paint and topped with Symphony Gray Caesarstone. Beautiful 3×12” Elemental Ice glass subway tile and stainless steel wall shelves adorn the back wall creating the illusion of light. Chrome Shades of Light Double Bullet glass wall sconces project from the wall to shed light on the mirror.
Kate Benjamin Photography


 Waters Custom Builders LLC
Man Cave/She Shed
Large elegant dark wood floor and brown floor seated home bar photo in Orlando with a drop-in sink, recessed-panel cabinets, dark wood cabinets, multicolored backsplash, multicolored countertops, quartz countertops and quartz backsplash
Large elegant dark wood floor and brown floor seated home bar photo in Orlando with a drop-in sink, recessed-panel cabinets, dark wood cabinets, multicolored backsplash, multicolored countertops, quartz countertops and quartz backsplash


 User
New full two car wide garage door with false post in center of door to simulate two separate doors; new pent roof with brackets above door; new trim around existing palladian second floor window; existing garage was covered in wood siding, now is recovered in brick
photo by Tim Winters


 SoCal Canyon Builders
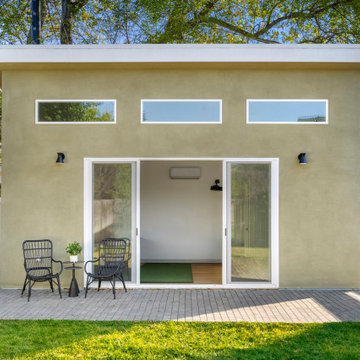
Golf simulator in rec room with sliding glass doors and clerestory windows.
Example of a mid-sized transitional green one-story stucco tiny house design in Los Angeles with a shingle roof and a black roof
Example of a mid-sized transitional green one-story stucco tiny house design in Los Angeles with a shingle roof and a black roof

 The Renovation Company
Inspiration for a mid-sized coastal medium tone wood floor and brown floor great room remodel with white walls and no fireplace


 Landmark Builders
Glenn Rose Photography
Example of a transitional medium tone wood floor family room library design in Sacramento with beige walls, no fireplace and a media wall
Example of a transitional medium tone wood floor family room library design in Sacramento with beige walls, no fireplace and a media wall
168