
Search results for "Simulated" in Home Design Ideas
 Hearth & Stone Builders
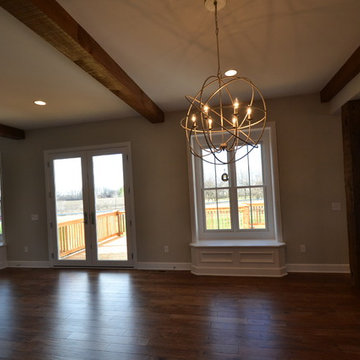
View of Harvest & Family Room with antique barn beams for columns by Hearth & Stone Builders
Home design - mid-sized contemporary medium tone wood floor home design idea in Indianapolis with gray walls
Home design - mid-sized contemporary medium tone wood floor home design idea in Indianapolis with gray walls

 Blueline Architects p.c.
Interior remodel of downtown warehouse loft. Designed for entertaining, the unit contains an open contemporary kitchen with an 18 ft. long island, professional golf simulator / theatre, and plenty of space for poker tables and arcade games. All utilitarian functions of the residence -- bathroom, powder room, laundry, and closet -- are all contained behind a curved steel wall that clearly defines the public and private spaces.

Find the right local pro for your project
 Interior Impressions
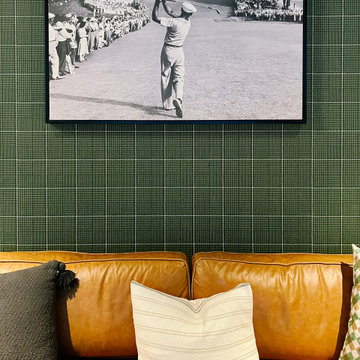
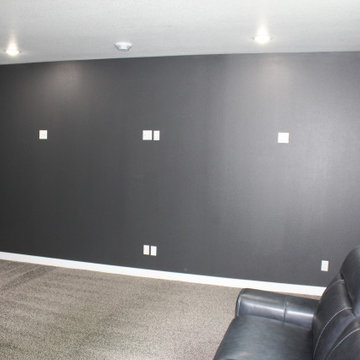
Cozy leather sofa in VIP simulator room. Signature X-Golf Green plaid wallpaper walls. Fun pops of color and texture in the pillow textiles.
Example of a minimalist home design design in Minneapolis
Example of a minimalist home design design in Minneapolis


 The Gaines Group Architects
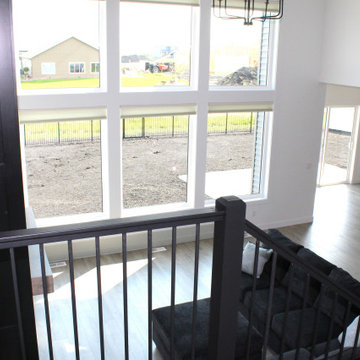
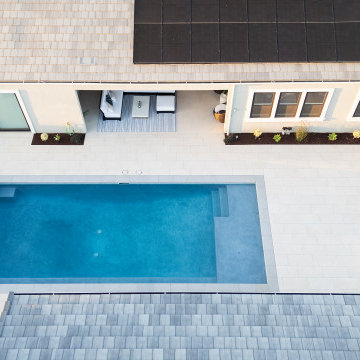
Luxury living done with energy-efficiency in mind. From the Insulated Concrete Form walls to the solar panels, this home has energy-efficient features at every turn. Luxury abounds with hardwood floors from a tobacco barn, custom cabinets, to vaulted ceilings. The indoor basketball court and golf simulator give family and friends plenty of fun options to explore. This home has it all.
Elise Trissel photograph

 Innovation House GA
Innovation House’s media room is the place for fun. Slate colored modular furniture and memory foam filled bean bag by Love Sac, golf simulator by About Golf, large projection screen, and professional ping pong table by Killer Spin provide all of the tools need for family movie or game night. The list of things you can do within the space is seemingly endless with the home’s top of the line automation systems that allow for music, video, and voice to by broadcast in the media room as well as throughout the home. While the style of the media room is fun and colorful the design remains cohesive with the rest of Innovation House’s clean lines and traditional finishes like clean lined furniture and elegant Kichler ceiling fixtures. The custom wall mural draws the eye and provides such detail that one can be captivated for hours.
Sources: Tru Audio all in-ceiling and surround sound speakers; Golf simulator by About Golf; seating by Love Sac; ping pong table by Killer Spin; lighting by Kichler; flooring by Mohawk; custom wall mural inspired by Think Big, Adverting and Public Relations.
Photo Credit: GreinTime Productions
 SGDI - Sarah Gallop Design Inc.
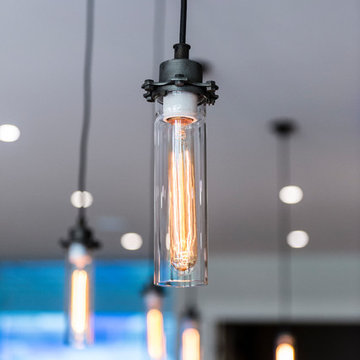
A beautiful basement man cave, complete with bar, wine room, golf simulator, and theatre room opening onto a custom build putting green outside.
Example of a large classic single-wall medium tone wood floor and brown floor home design design in Vancouver with an undermount sink, recessed-panel cabinets, brown cabinets, granite countertops, multicolored backsplash and stone tile backsplash
Example of a large classic single-wall medium tone wood floor and brown floor home design design in Vancouver with an undermount sink, recessed-panel cabinets, brown cabinets, granite countertops, multicolored backsplash and stone tile backsplash


 Matt's Home Construction & Renovations
Upper cabinets of kitchen custom built out of Pine Fencing Boards to simulate a Pallet Board, Rustic look.
Design and Photo Credits: Cindy McKinnis
Inspiration for a mid-sized rustic u-shaped laminate floor and brown floor eat-in kitchen remodel in New York with a double-bowl sink, raised-panel cabinets, distressed cabinets, laminate countertops, brown backsplash, white appliances, no island and black countertops
Inspiration for a mid-sized rustic u-shaped laminate floor and brown floor eat-in kitchen remodel in New York with a double-bowl sink, raised-panel cabinets, distressed cabinets, laminate countertops, brown backsplash, white appliances, no island and black countertops

 Maxine Schnitzer Photography
Interior Design by Sandra Meyers Interiors, Photo by Maxine Schnitzer
Example of a huge transitional walk-out light wood floor and beige floor basement design in DC Metro with white walls
Example of a huge transitional walk-out light wood floor and beige floor basement design in DC Metro with white walls

 Studio21 Architects
4 car garage with stone exterior and brass industrial lighting.
Example of a huge classic attached two-car garage design in Chicago
Example of a huge classic attached two-car garage design in Chicago

 Ready?Set,Sell! Home Staging,ReDesign&Color Expert
Inspiration for a mid-sized timeless concrete floor multiuse home gym remodel in Milwaukee with gray walls

 Landmark Custom Builder & Remodeling, LLC
Inspiration for a mediterranean staircase remodel in Orlando

170