
Search results for "Simulated" in Home Design Ideas

 Father & Son Construction
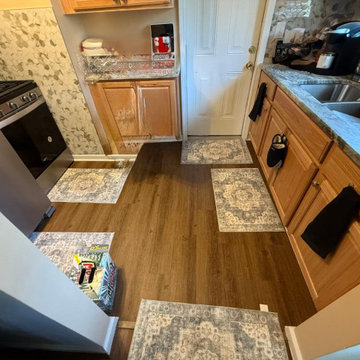
Now for the new kitchen...the floor that you see is LVT...a simulated wood floor plank done in Vinyl tile.

Find the right local pro for your project


 The Gaines Group Architects
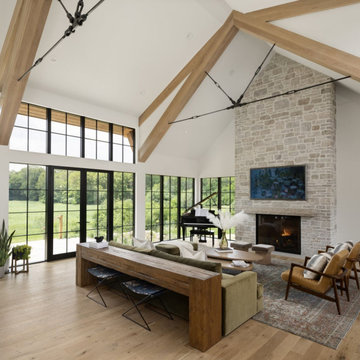
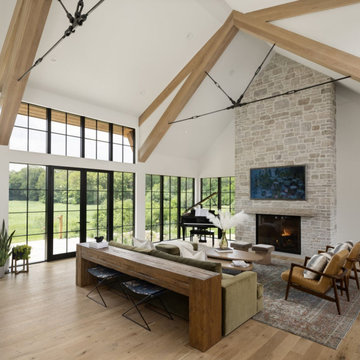
Luxury living done with energy-efficiency in mind. From the Insulated Concrete Form walls to the solar panels, this home has energy-efficient features at every turn. Luxury abounds with hardwood floors from a tobacco barn, custom cabinets, to vaulted ceilings. The indoor basketball court and golf simulator give family and friends plenty of fun options to explore. This home has it all.
Elise Trissel photograph
 Waudena
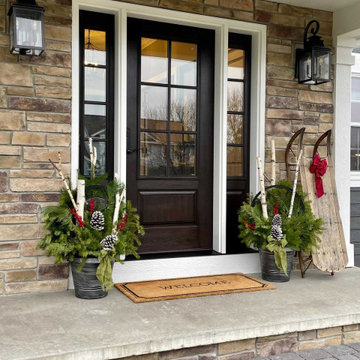
Give your front porch a neutral backdrop to bring seasonal decor to life. This homeowner chose a Timbergrain Fiberglass door in Cherry woodgrain with an Obsidian finish and Simulated Lite glass. To top it off, they added matching sidelites for optimal natural sun.

 VIVA TILES INC
Modern Bathroom Design.
By using Carrera Polished White Porcelain Tiles on the floor you will get the most "wow" reaction from any guest.
You also can use another two selections which are Statuario White Polished and Astoria White Polished porcelain tiles.
Designer & Builder #Alireza Ghanbari
Provided by #Dizeh Design Build
Tile Supplier #VIVA TILES INC

 Robert Dean Architects
Olson Photographic
Mid-sized elegant backyard stone and rectangular lap pool house photo in New York
Mid-sized elegant backyard stone and rectangular lap pool house photo in New York

 Design Wonders By MaryAnn
Mid-sized trendy porcelain tile and gray floor kitchen/dining room combo photo in Miami with gray walls and no fireplace

 Pella Windows and Doors
·Stronger and more durable than typical vinyl products
·Up to 83% more energy efficient with optional triple-pane glass
·Virtually invisible SmoothSeamTM interior welded corners
·Fold-away crank won't get in the way
*Calculated based on average projected energy savings in a computer simulation using Lawrence Berkeley National Laboratory Resfen 5.0 stndard criteria for a 2,000-square-foot home when comparing a Pella 350 Series vinyl window with InsulShield(R) Advanced Low-E triple-pane glass with argon to a single-pane vinyl window
 Laplante Construction Inc.
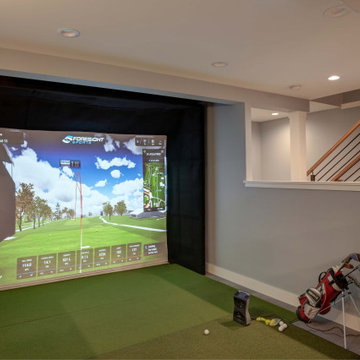
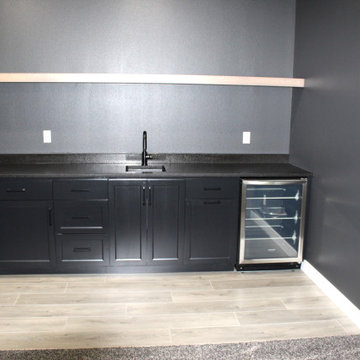
The basement level of this luxury home has been outfitted as a giant rec room. It was dug out to allow for the height of the golf simulator.
Interior design by Champigny Home Design. Lighting by Connecticut Lighting Center.

 M.Hale Construction
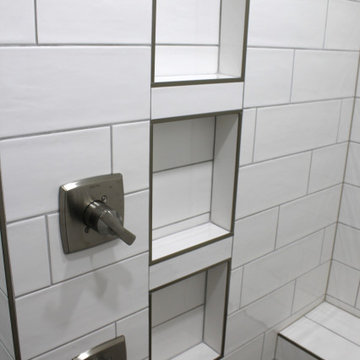
Master shower stall includes simulated marble wall tiles with accent stripe. Small soap niche, bright bronze shower valve set, thick glass shower door.

 Chattanooga eXteriors
Project Details: We completely updated the look of this home with help from James Hardie siding and Renewal by Andersen windows. Here's a list of the products and colors used.
- Iron Gray JH Lap Siding
- Boothbay Blue JH Staggered Shake
- Light Mist JH Board & Batten
- Arctic White JH Trim
- Simulated Double-Hung Farmhouse Grilles (RbA)
- Double-Hung Farmhouse Grilles (RbA)
- Front Door Color: Behr paint in the color, Script Ink

173