
Search results for "Simulated" in Home Design Ideas


 Dragonfly Tile & Stone Works, Inc.
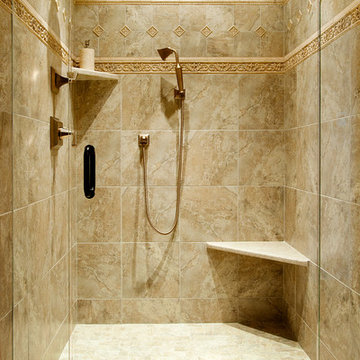
This shower tile design was inspired by the mural artist's work in the surrounding bath which featured a cherry tree theme. The glass mosaics (Oceanside Glass Tile) are a custom blend and the cherry tree was made by Dragonfly out of marble, scribed into the glass mosaic but left proud for a relief effect. Floor and ceiling also marble mosaics.


Find the right local pro for your project


 TAB ASSOCIATES INC
Saguaro & Barrel cactus sculptures in dry river bed surrounding home
Inspiration for a southwestern drought-tolerant landscaping in Denver.
Inspiration for a southwestern drought-tolerant landscaping in Denver.
 Interior Impressions
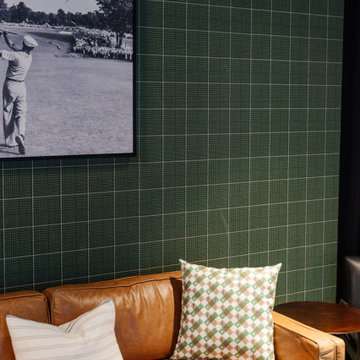
Cozy leather sofa in VIP simulator room. Signature X-Golf Green plaid wallpaper walls. Fun pops of color in the pillow textiles.
Example of a minimalist home design design in Minneapolis
Example of a minimalist home design design in Minneapolis

 Jetton Construction, Inc.
Thoughtful design and detailed craft combine to create this timelessly elegant custom home. The contemporary vocabulary and classic gabled roof harmonize with the surrounding neighborhood and natural landscape. Built from the ground up, a two story structure in the front contains the private quarters, while the one story extension in the rear houses the Great Room - kitchen, dining and living - with vaulted ceilings and ample natural light. Large sliding doors open from the Great Room onto a south-facing patio and lawn creating an inviting indoor/outdoor space for family and friends to gather.
Chambers + Chambers Architects
Stone Interiors
Federika Moller Landscape Architecture
Alanna Hale Photography

 Designtra
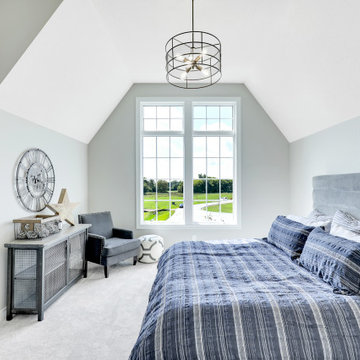
These beautiful porcelain tiles are made in Spain to simulate the antique finish of hydraulic pressed tiles that were widely used throughout Europe in the late 18th and early 19th centuries. This series consists of 18 different tiles that are designed to be installed in a random order to create a stunning quilted pattern. These tiles are suitable for both walls and floors as well as outdoor spaces due to their non slip surface.

 Zola European Windows
The custom open kitchen pairs strips of reclaimed wood and marble sourced locally from Vermont Danby Marble.
Photographer: Nico Arellano
Open concept kitchen - small contemporary single-wall light wood floor and beige floor open concept kitchen idea in New York with an undermount sink, flat-panel cabinets, dark wood cabinets, quartzite countertops, white backsplash, stone slab backsplash, paneled appliances, a peninsula and white countertops
Open concept kitchen - small contemporary single-wall light wood floor and beige floor open concept kitchen idea in New York with an undermount sink, flat-panel cabinets, dark wood cabinets, quartzite countertops, white backsplash, stone slab backsplash, paneled appliances, a peninsula and white countertops


 Accent Woodworking Inc.
Built-In or Freestanding - design your own furniture! This custom entertainment center with fireplace is built with simulated shiplap back panels in the center section and the shelving areas. Shiplap can help a large space feel cozier and inviting.
Custom Built-In Shaker Entertainment Center with Fireplace, Crown Molding, Fixed and Adjustable Shelves, LED Light Kits, Simulated Ship Lap for Center Area shown in Solid Bright White on Maple with Nickel Bar Pulls - 170”w x 63h” x 24”d.
Contact us to find out more or if you would like to schedule an in-person FREE CONSULTATION either in your home or our showroom in Largo, Florida.
727-522-2700
sales@accentwoodworking.com
https://www.accentwoodworking.com/furniture/living-room/

 Parsons Construction Inc
Eugene Michel
Inspiration for a contemporary enclosed concrete floor and gray floor living room remodel with gray walls, a standard fireplace and a wall-mounted tv
Inspiration for a contemporary enclosed concrete floor and gray floor living room remodel with gray walls, a standard fireplace and a wall-mounted tv



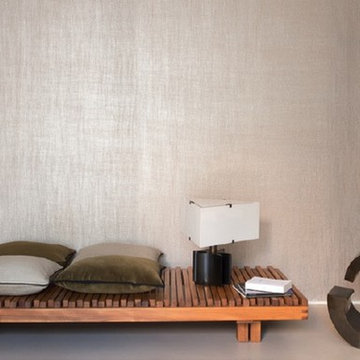
 Urban Wallcovering
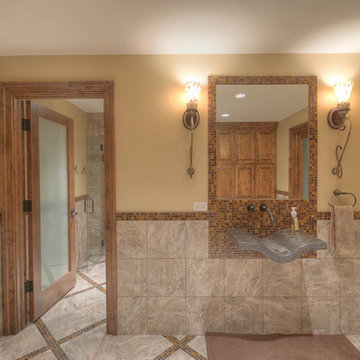
Elitis Luminescent Isis wallpaper simulates a corrugated like sheet metal, in shades of gold, bronze, tin, vermeil, copper as well as understated and stylish colors.. Sold by the linear yard: 55" wide
177