
Search results for "Simulated" in Home Design Ideas

 Fisher's Kitchen & Bath
Chipper Hatter
Inspiration for a contemporary single-wall porcelain tile open concept kitchen remodel in Kansas City with a double-bowl sink, recessed-panel cabinets, white cabinets, granite countertops, black backsplash, glass tile backsplash, stainless steel appliances and an island
Inspiration for a contemporary single-wall porcelain tile open concept kitchen remodel in Kansas City with a double-bowl sink, recessed-panel cabinets, white cabinets, granite countertops, black backsplash, glass tile backsplash, stainless steel appliances and an island
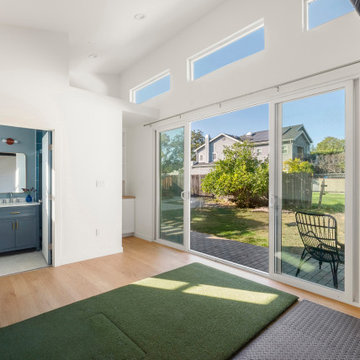
 SoCal Canyon Builders
Recreation Room with golf simulator, bar nook and small bathroom.
Mid-sized transitional green one-story stucco tiny house idea in Los Angeles with a shingle roof and a black roof
Mid-sized transitional green one-story stucco tiny house idea in Los Angeles with a shingle roof and a black roof

Find the right local pro for your project
 Gordon James Construction
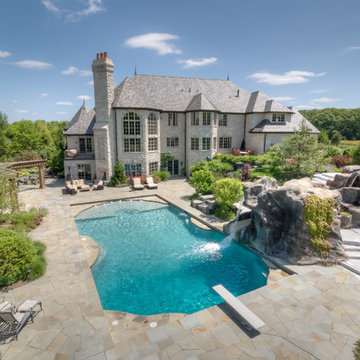
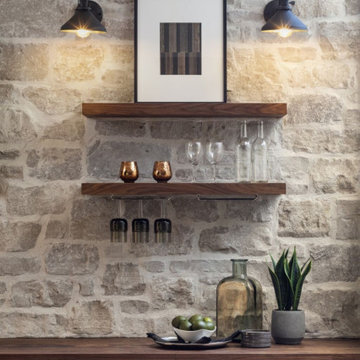
Exuding rugged elegance, this Midwest modern home boasts an Atlantic white cedar and metal exterior and an interior graced with wood beams, limestone flooring and stone accents. The open floor plan, bathed in natural light from custom windows, includes a luxurious primary suite and a marble-clad kitchen with top-tier appliances. The lower level is an entertainment haven, featuring a golf simulator and full athletic court. Unique details, like hand-blown light fixtures and iron stair railings, add to the home’s stunning aesthetic, resulting in a design that’s as functional as it is visually-captivating.
 Patrick A. Finn, Ltd
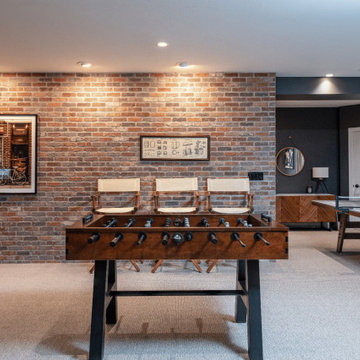
As part of this whole-home remodel, the unfinished basement was transformed into an expansive multi-use destination for recreation, relaxation, and entertaining. Rustic thin brick accent walls add rich texture and warmth, anchoring a comfortable central lounge with a leather sofa and armchair. The finished lower level seamlessly opens to a custom bar with illuminated shelving, a dedicated game area, home gym, golf simulator, and a hidden powder room. Thoughtful custom storage—including concealed utility access and a motion-sensor-lit storage room—ensures the space operates as beautifully as it looks.

 Levi Design Build
Located in Wrightwood Estates, Levi Construction’s latest residency is a two-story mid-century modern home that was re-imagined and extensively remodeled with a designer’s eye for detail, beauty and function. Beautifully positioned on a 9,600-square-foot lot with approximately 3,000 square feet of perfectly-lighted interior space. The open floorplan includes a great room with vaulted ceilings, gorgeous chef’s kitchen featuring Viking appliances, a smart WiFi refrigerator, and high-tech, smart home technology throughout. There are a total of 5 bedrooms and 4 bathrooms. On the first floor there are three large bedrooms, three bathrooms and a maid’s room with separate entrance. A custom walk-in closet and amazing bathroom complete the master retreat. The second floor has another large bedroom and bathroom with gorgeous views to the valley. The backyard area is an entertainer’s dream featuring a grassy lawn, covered patio, outdoor kitchen, dining pavilion, seating area with contemporary fire pit and an elevated deck to enjoy the beautiful mountain view.
Project designed and built by
Levi Construction
http://www.leviconstruction.com/
Levi Construction is specialized in designing and building custom homes, room additions, and complete home remodels. Contact us today for a quote.


 The Gaines Group Architects
Luxury living done with energy-efficiency in mind. From the Insulated Concrete Form walls to the solar panels, this home has energy-efficient features at every turn. Luxury abounds with hardwood floors from a tobacco barn, custom cabinets, to vaulted ceilings. The indoor basketball court and golf simulator give family and friends plenty of fun options to explore. This home has it all.
Elise Trissel photograph



 Kansas City Masonry /City Of Fountains
outdoor solar fountains kansas city
outdoor waterfall fountains kansas city
outdoor fountain ideas kansas city
lighted outdoor water fountains kansas city
outdoor fountains with lights kansas city
outdoor urn fountains kansas city
modern outdoor water fountain kansas city
outdoor bamboo fountains kansas city
outdoor stone fountains kansas city
outdoor floor fountains kansas city
corner fountains outdoor kansas city
large outdoor wall fountains kansas city
outdoor tiered fountains kansas city
outdoor vase fountains kansas city
mexican wall fountains outdoor kansas city
copper fountains outdoor kansas city
diy outdoor wall fountains kansas city
resin outdoor fountains kansas city
outdoor ceramic fountains kansas city

Kitchen - contemporary u-shaped dark wood floor kitchen idea in DC Metro with an undermount sink, flat-panel cabinets, white cabinets, stainless steel appliances and an island

 Matrix Basement Finishing
Matrix
Trendy multicolored tile and porcelain tile porcelain tile and black floor alcove shower photo in Chicago
Trendy multicolored tile and porcelain tile porcelain tile and black floor alcove shower photo in Chicago

 Heartland Homes Construction Inc.
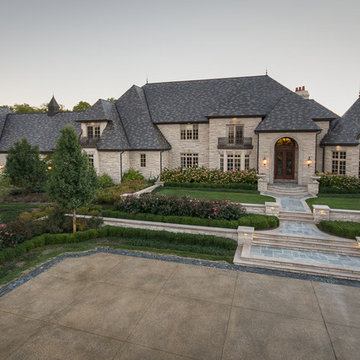
Stone and stucco Ranch
circular driveway
on the golf course
10 foot basement with a golf simulator
Inspiration for a large timeless beige two-story mixed siding gable roof remodel in New York
Inspiration for a large timeless beige two-story mixed siding gable roof remodel in New York

 Trego Architects, LLC
Robert J. Erdmann
Inspiration for a small mediterranean dark wood floor powder room remodel in Milwaukee with shaker cabinets, dark wood cabinets, beige walls and quartzite countertops
Inspiration for a small mediterranean dark wood floor powder room remodel in Milwaukee with shaker cabinets, dark wood cabinets, beige walls and quartzite countertops
 The Gaines Group Architects
Luxury living done with energy-efficiency in mind. From the Insulated Concrete Form walls to the solar panels, this home has energy-efficient features at every turn. Luxury abounds with hardwood floors from a tobacco barn, custom cabinets, to vaulted ceilings. The indoor basketball court and golf simulator give family and friends plenty of fun options to explore. This home has it all.
Elise Trissel photograph

 The Gaines Group Architects
Luxury living done with energy-efficiency in mind. From the Insulated Concrete Form walls to the solar panels, this home has energy-efficient features at every turn. Luxury abounds with hardwood floors from a tobacco barn, custom cabinets, to vaulted ceilings. The indoor basketball court and golf simulator give family and friends plenty of fun options to explore. This home has it all.
Elise Trissel photograph

 Designtra
The Zoclo ceramic wall tiles are part of the Bunker family of tiles and represent the industrial chic style. These tiles simulate the look of elements commonly found in an industrial setting like concrete, wood and rusted metal.
The Zoclo Vano Marfil tiles simulate the look of oxidized vintage wallpaper.

 Accent Woodworking Inc.
Built-In or Freestanding - design your own furniture! This custom entertainment center with fireplace is built with simulated shiplap back panels in the center section and the shelving areas. Shiplap can help a large space feel cozier and inviting.
Custom Built-In Shaker Entertainment Center with Fireplace, Crown Molding, Fixed and Adjustable Shelves, LED Light Kits, Simulated Ship Lap for Center Area shown in Solid Bright White on Maple with Nickel Bar Pulls - 170”w x 63h” x 24”d.
Contact us to find out more or if you would like to schedule an in-person FREE CONSULTATION either in your home or our showroom in Largo, Florida.
727-522-2700
sales@accentwoodworking.com
https://www.accentwoodworking.com/furniture/living-room/
179