
Search results for "Simulated" in Home Design Ideas


 Trego Architects, LLC
Robert J. Erdmann
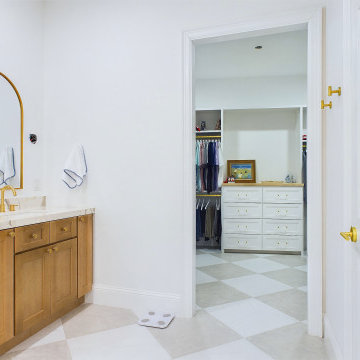
Example of a small tuscan dark wood floor powder room design in Milwaukee with dark wood cabinets, beige walls, quartzite countertops and recessed-panel cabinets
Example of a small tuscan dark wood floor powder room design in Milwaukee with dark wood cabinets, beige walls, quartzite countertops and recessed-panel cabinets
Find the right local pro for your project


 David Michael Guerrero
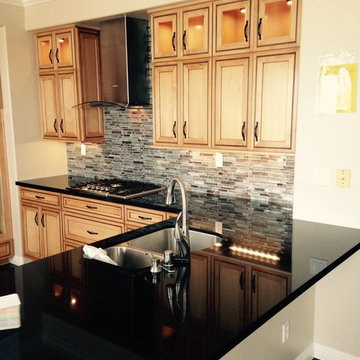
Inspiration for a mid-sized transitional l-shaped porcelain tile eat-in kitchen remodel in Los Angeles with an undermount sink, shaker cabinets, light wood cabinets, granite countertops, multicolored backsplash, mosaic tile backsplash, stainless steel appliances and an island
Inspiration for a mid-sized transitional l-shaped porcelain tile eat-in kitchen remodel in Los Angeles with an undermount sink, shaker cabinets, light wood cabinets, granite countertops, multicolored backsplash, mosaic tile backsplash, stainless steel appliances and an island
 Everything Home
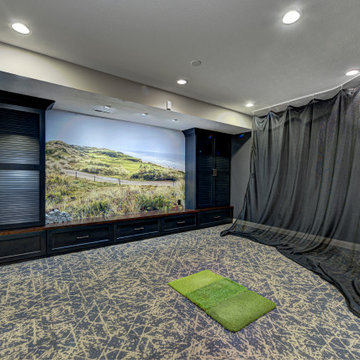
This basement remodeling project involved transforming a traditional basement into a multifunctional space, blending a country club ambience and personalized decor with modern entertainment options.
This entertainment/workout space is a sophisticated retreat reminiscent of a country club. We reorganized the layout, utilizing a larger area for the golf tee and workout equipment and a smaller area for the teenagers to play video games. We also added personal touches, like a family photo collage with a chunky custom frame and a photo mural of a favorite golf course.
---
Project completed by Wendy Langston's Everything Home interior design firm, which serves Carmel, Zionsville, Fishers, Westfield, Noblesville, and Indianapolis.
For more about Everything Home, see here: https://everythinghomedesigns.com/
To learn more about this project, see here: https://everythinghomedesigns.com/portfolio/carmel-basement-renovation

 Zola European Windows
The custom open kitchen pairs strips of reclaimed wood and marble sourced locally from Vermont Danby Marble.
Photographer: Nico Arellano
Inspiration for a small modern single-wall light wood floor and beige floor open concept kitchen remodel in New York with an undermount sink, flat-panel cabinets, dark wood cabinets, quartzite countertops, white backsplash, stone slab backsplash, paneled appliances, a peninsula and white countertops
Inspiration for a small modern single-wall light wood floor and beige floor open concept kitchen remodel in New York with an undermount sink, flat-panel cabinets, dark wood cabinets, quartzite countertops, white backsplash, stone slab backsplash, paneled appliances, a peninsula and white countertops

 Hudson-Valley-Home
Example of a transitional guest carpeted bedroom design in New York with blue walls
 Scott Simpson Design + Build
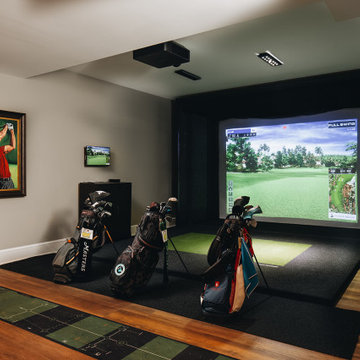
a Full Swing simulator room with putting green accommodates year-round, anywhere-in-the-world golf from home. The space comfortably serves a foursome, their golf bags and even 19th hole refreshments. Soccer, tee ball and dodgeball settings bring grandkids into the fun!






 Carpenter Construction, Inc.
Julie Carpenter
Inspiration for a rustic home theater remodel in Nashville
Inspiration for a rustic home theater remodel in Nashville

180