
Search results for "Simulated" in Home Design Ideas

 Layton Wheeler, Inc.
Large elegant dark wood floor and brown floor enclosed dining room photo in Raleigh with gray walls and no fireplace
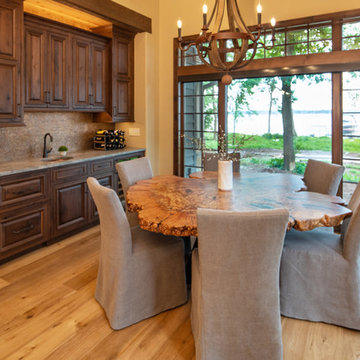


 John Robert Wiltgen Design, Inc.
The grand two story atrium connects the North and South towers. The door man's station is made from bamboo panels finished with a dark water based stain. Concealed architectural lighting grazes the rippled two story wall made from natural mineral panels; wave-like shadows simulate abstract art. The plants are illuminated by in-floor lighting.
Find the right local pro for your project

 Ridge Creek Custom Homes
Huge elegant underground carpeted basement photo in Minneapolis with beige walls

 CMI Construction
This Bentonville Estate home was updated with paint, carpet, hardware, fixtures, and oak doors. A golf simulation room and gym were also added to the home during the remodel.
Ramage Third Generation Photography


 LDR Group
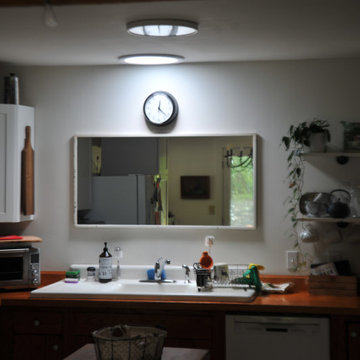
A Solatube brings natural light through the second floor into a dark area in the back of the kitchen. A mirror simulates a window, making this kitchen bright and spacious despite being in the back of the house without access to light.




 The Gaines Group Architects
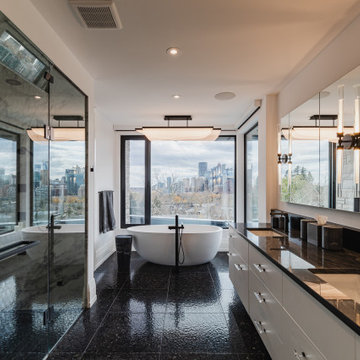
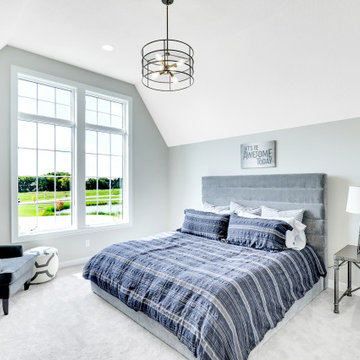
Luxury living done with energy-efficiency in mind. From the Insulated Concrete Form walls to the solar panels, this home has energy-efficient features at every turn. Luxury abounds with hardwood floors from a tobacco barn, custom cabinets, to vaulted ceilings. The indoor basketball court and golf simulator give family and friends plenty of fun options to explore. This home has it all.
Elise Trissel photograph


 Grove Park Fine Homes
, Inc.
Design/Build
L Mayes Designs
Leeann Mayes
Woeltjen Photography
www.woeltjenphotography.com
Inspiration for a small timeless exterior home remodel
Inspiration for a small timeless exterior home remodel
 Everything Home
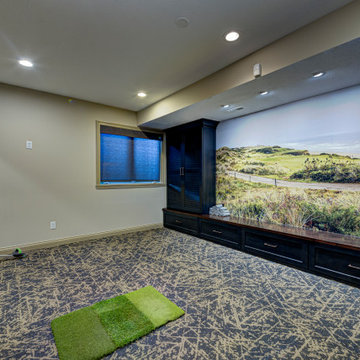
This basement remodeling project involved transforming a traditional basement into a multifunctional space, blending a country club ambience and personalized decor with modern entertainment options.
This entertainment/workout space is a sophisticated retreat reminiscent of a country club. We reorganized the layout, utilizing a larger area for the golf tee and workout equipment and a smaller area for the teenagers to play video games. We also added personal touches, like a family photo collage with a chunky custom frame and a photo mural of a favorite golf course.
---
Project completed by Wendy Langston's Everything Home interior design firm, which serves Carmel, Zionsville, Fishers, Westfield, Noblesville, and Indianapolis.
For more about Everything Home, see here: https://everythinghomedesigns.com/
To learn more about this project, see here: https://everythinghomedesigns.com/portfolio/carmel-basement-renovation


 Zola European Windows
Zola Windows played a crucial role in helping to embrace and engender the “Passive House” construction standard, allowing a landmark protected large commercial building to be transformed into an architecturally precise, low energy, high performance masterpiece. For 60 White Street, a brand new class of window was developed that pushes the technological envelope while faithfully replicating the look appropriate for a 146 year-old historic edifice. Spanning three panes, Zola’s American Heritage SDH (Simulated Double Hung) window helped create a well-insulated, draft free building envelope akin to a thermos bottle. This award-winning, replica-quality window boasts industry-leading airtightness and thermal performance, coupled with craftsmanship that is befitting of even the most detailed historic restorations.
Photographer: Nico Arellano


 Durabrac Architectural Components
Queen Elizabeth Cellular PVC/Vinyl Sawn Balusters and Cellular Vinyl Chesapeake Spandrel by Durabrac
This is an example of a traditional porch design in Miami.
This is an example of a traditional porch design in Miami.
187