
Search results for "Simulated" in Home Design Ideas

 Romanelli & Hughes Custom Home Builders
Bradshaw Photography LLC
Eclectic home office photo in Columbus
Eclectic home office photo in Columbus

 K&W Audio
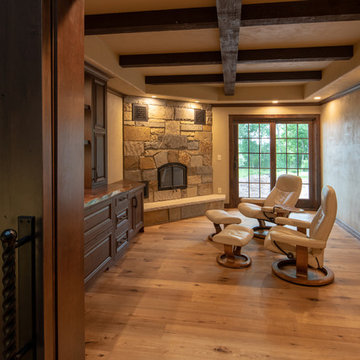
Control4 lighting control of this space accents the Martin Logan Expression electrostatic speakers in this listening area.
Living room - huge contemporary open concept medium tone wood floor and brown floor living room idea in Calgary with a music area, white walls, a two-sided fireplace and a stone fireplace
Living room - huge contemporary open concept medium tone wood floor and brown floor living room idea in Calgary with a music area, white walls, a two-sided fireplace and a stone fireplace

Find the right local pro for your project


 Miller Haus Cabinetry
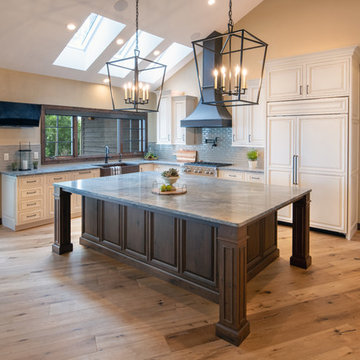
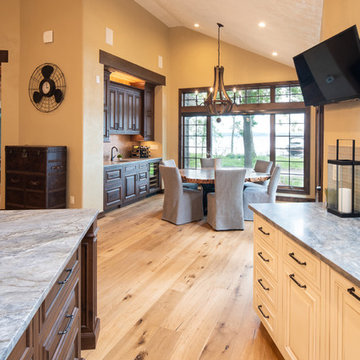
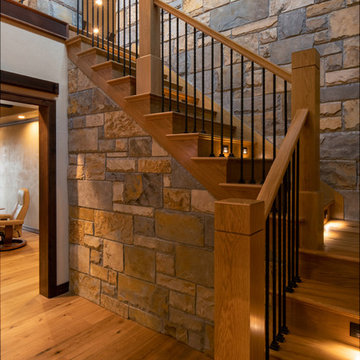
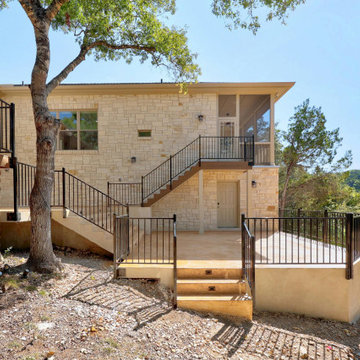
Custom island designed to match home bar. Amish Made: Solid Brown Maple Wood/Rich Tobacco OCS-228 Stain. Designed by Shari Hiller.
Inspiration for a large transitional single-wall multicolored floor wet bar remodel in Tampa with an undermount sink, recessed-panel cabinets, dark wood cabinets, multicolored backsplash and multicolored countertops
Inspiration for a large transitional single-wall multicolored floor wet bar remodel in Tampa with an undermount sink, recessed-panel cabinets, dark wood cabinets, multicolored backsplash and multicolored countertops
 SoCal Canyon Builders
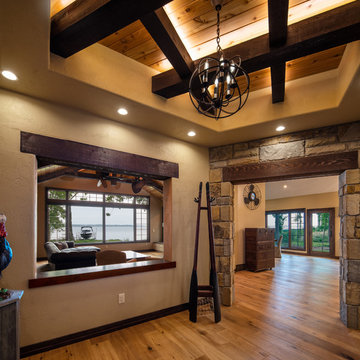
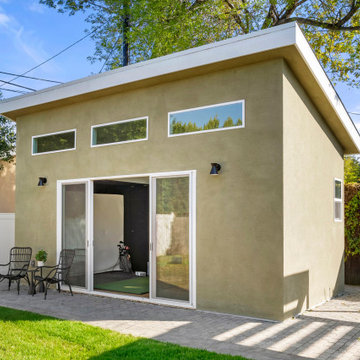
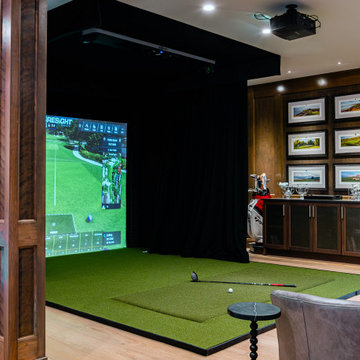
Standalone lofted recreation room with bathroom and loft area. Shed roof with clerestory windows. Golf simulator and home office.
Mid-sized transitional green one-story stucco tiny house idea in Los Angeles with a shingle roof and a black roof
Mid-sized transitional green one-story stucco tiny house idea in Los Angeles with a shingle roof and a black roof



 LPC Paint & Coatings
Transform plain concrete into a durable, designer surface. We offer several styles to choose from simulating flagstone, slate, brick, tile and more. Original concrete does not have to be removed.
This is perfect for patios, decks, driveways, walkways, and flooring.

 Olympia Tile
Featuring our coloured-based porcelain tile from the Mood Wood series. This simulation of woodgrain comes in two colours only available in a matte finish. For use in both residential and commercial with high traffic floors.

 Zola European Windows
Outdoor deck features Zola Lift & Slide Door offering outstanding thermal and acoustic performance while showcasing expansive views of downtown Manhattan
Photographer: Nico Arellano

 Erica Gelman Design Inc.
Mid-sized transitional u-shaped light wood floor and gray floor open concept kitchen photo in Toronto with an undermount sink, shaker cabinets, white cabinets, solid surface countertops, stainless steel appliances and an island

 Garage Door Group Chicago
Inspiration for a mid-sized craftsman attached two-car garage remodel in Chicago
 Beth Howley Creative LLC
Inspiration for a large coastal walk-out light wood floor, brown floor, coffered ceiling and wall paneling basement game room remodel in Grand Rapids with blue walls
 TayRose Design
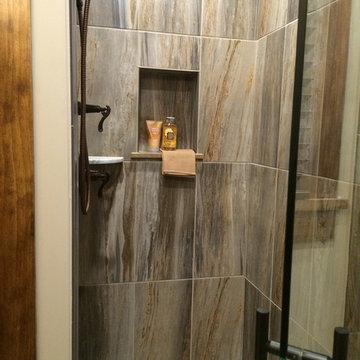
Inside shower with river rock floor that inlay stream in bath floor leads to. Chose large 20 x 24 wall tile simulating stone that are tiled to 9ft ceiling. Design and photo by TayRose Design
191