
Search results for "Simulated" in Home Design Ideas

 Gordon James Construction
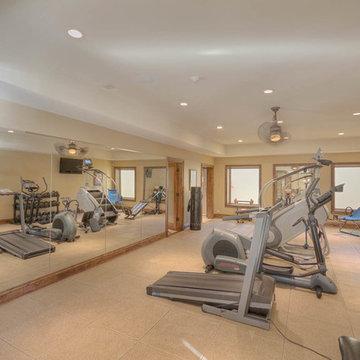
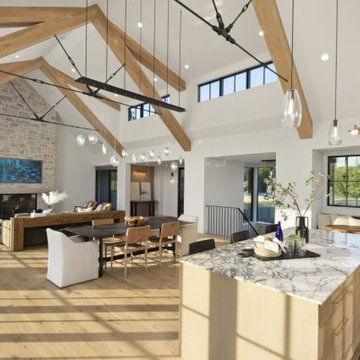
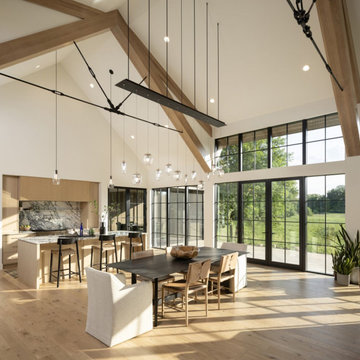
Exuding rugged elegance, this Midwest modern home boasts an Atlantic white cedar and metal exterior and an interior graced with wood beams, limestone flooring and stone accents. The open floor plan, bathed in natural light from custom windows, includes a luxurious primary suite and a marble-clad kitchen with top-tier appliances. The lower level is an entertainment haven, featuring a golf simulator and full athletic court. Unique details, like hand-blown light fixtures and iron stair railings, add to the home’s stunning aesthetic, resulting in a design that’s as functional as it is visually-captivating.
Find the right local pro for your project


 Gordon James Construction
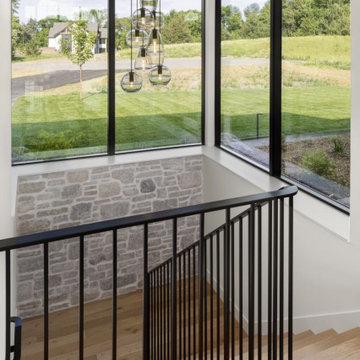
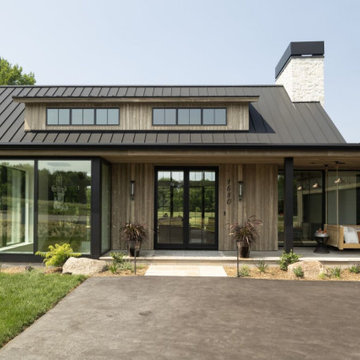
Exuding rugged elegance, this Midwest modern home boasts an Atlantic white cedar and metal exterior and an interior graced with wood beams, limestone flooring and stone accents. The open floor plan, bathed in natural light from custom windows, includes a luxurious primary suite and a marble-clad kitchen with top-tier appliances. The lower level is an entertainment haven, featuring a golf simulator and full athletic court. Unique details, like hand-blown light fixtures and iron stair railings, add to the home’s stunning aesthetic, resulting in a design that’s as functional as it is visually-captivating.
 Gordon James Construction
Exuding rugged elegance, this Midwest modern home boasts an Atlantic white cedar and metal exterior and an interior graced with wood beams, limestone flooring and stone accents. The open floor plan, bathed in natural light from custom windows, includes a luxurious primary suite and a marble-clad kitchen with top-tier appliances. The lower level is an entertainment haven, featuring a golf simulator and full athletic court. Unique details, like hand-blown light fixtures and iron stair railings, add to the home’s stunning aesthetic, resulting in a design that’s as functional as it is visually-captivating.
 Gordon James Construction
Exuding rugged elegance, this Midwest modern home boasts an Atlantic white cedar and metal exterior and an interior graced with wood beams, limestone flooring and stone accents. The open floor plan, bathed in natural light from custom windows, includes a luxurious primary suite and a marble-clad kitchen with top-tier appliances. The lower level is an entertainment haven, featuring a golf simulator and full athletic court. Unique details, like hand-blown light fixtures and iron stair railings, add to the home’s stunning aesthetic, resulting in a design that’s as functional as it is visually-captivating.
 J.C. Design Group Inc.
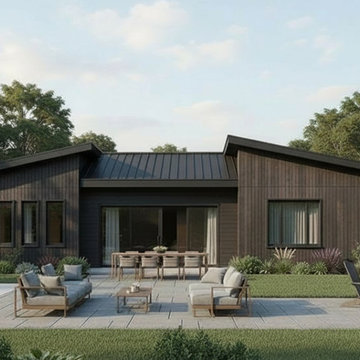
This modern bungalow is designed for comfort, functionality, and effortless everyday living. With four well‑appointed bedrooms, the layout offers plenty of space for family and guests while maintaining a warm, cohesive flow throughout the home. The open‑concept living area connects a large gourmet kitchen to an expansive great room, where a striking gas fireplace creates a natural focal point for gatherings. Oversized windows and thoughtful sightlines make the space feel bright, airy, and inviting.
A covered rear deck extends the living area outdoors, providing a sheltered spot for relaxing or entertaining in any season. The home also features a dedicated gym complete with a golf simulator—perfect for year‑round recreation and practice. Blending modern design elements with practical amenities, this bungalow delivers a refined yet highly livable retreat.
 Gordon James Construction
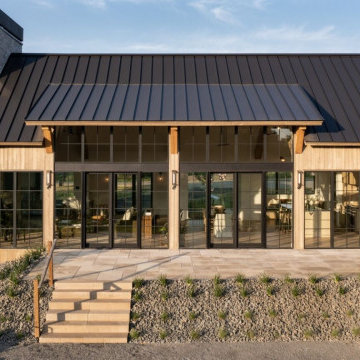
Exuding rugged elegance, this Midwest modern home boasts an Atlantic white cedar and metal exterior and an interior graced with wood beams, limestone flooring and stone accents. The open floor plan, bathed in natural light from custom windows, includes a luxurious primary suite and a marble-clad kitchen with top-tier appliances. The lower level is an entertainment haven, featuring a golf simulator and full athletic court. Unique details, like hand-blown light fixtures and iron stair railings, add to the home’s stunning aesthetic, resulting in a design that’s as functional as it is visually-captivating.
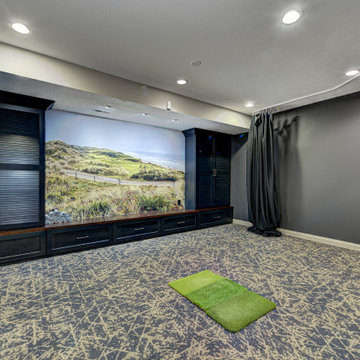
 Everything Home
This basement remodeling project involved transforming a traditional basement into a multifunctional space, blending a country club ambience and personalized decor with modern entertainment options.
This entertainment/workout space is a sophisticated retreat reminiscent of a country club. We reorganized the layout, utilizing a larger area for the golf tee and workout equipment and a smaller area for the teenagers to play video games. We also added personal touches, like a family photo collage with a chunky custom frame and a photo mural of a favorite golf course.
---
Project completed by Wendy Langston's Everything Home interior design firm, which serves Carmel, Zionsville, Fishers, Westfield, Noblesville, and Indianapolis.
For more about Everything Home, see here: https://everythinghomedesigns.com/
To learn more about this project, see here: https://everythinghomedesigns.com/portfolio/carmel-basement-renovation

 Scott D. Koch Architect L.L.C.
View from Great Room looking through the Dining area and towards the Kitchen. The wood trusses are standard pre-engineered prefabricated girder trusses wrapped in trim to simulate true timber trusses. The Owners saved tens of thousands of dollars utilizing this value oriented engineering approach verses going with a true timber framed home.

 Landscape Workshop
The use of mercury vapor light fixtures in the tree canopy provide a bluish quality simulating moon light.
This is an example of a contemporary backyard stone formal garden.
This is an example of a contemporary backyard stone formal garden.


 Jackson Design & Remodeling
Jackson Design and Remodeling
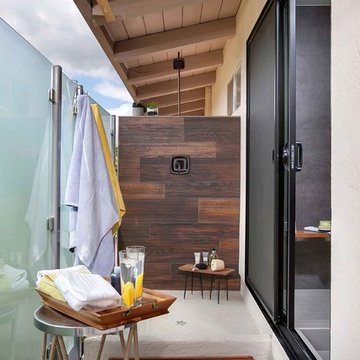
Inspiration for a contemporary home design remodel in San Diego
Inspiration for a contemporary home design remodel in San Diego

 Tilt Architectural Feature Screens
Screens to add privacy to a decked area with a low surrounding wall
Deck - mid-sized contemporary backyard balcony deck idea with no cover
Deck - mid-sized contemporary backyard balcony deck idea with no cover
183