
Search results for "Simulated" in Home Design Ideas

 Yohe Architecture + Design, PC
The exterior features true thin stone veneer, fiber cement lap siding, Azek trim and simulated divided light windows. Notice the 2nd floor bedroom windows on the end of the house are casement windows (for egress purposes) configured to emulate the style of the double hung windows elsewhere. (exterior hardscape is not yet completed)


 Window Traditions LLC
Double-hung windows and a fixed window. Wood interior, pre-finished in white, with simulated-divided-lite (SDL) grills.
Example of a classic basement design in Atlanta
Example of a classic basement design in Atlanta
Find the right local pro for your project


 Genie Bath Systems
An Almond Curved Bath surrounded by 12x12 Travertine Walls. Bath includes Oil Rubbed Bronze Fixtures, an Angled Almond Grab Bar with Oil Rubbed Bronze Rings, an Oil Rubbed Bronze Curved Shower Rod, a 2-Shelf Corner Caddy and a Flushed Mount Soap Dish. Bathroom also includes 12x12 Travertine Walls trimmed down to simulate wainscoting panels.
 Supple Homes, Inc
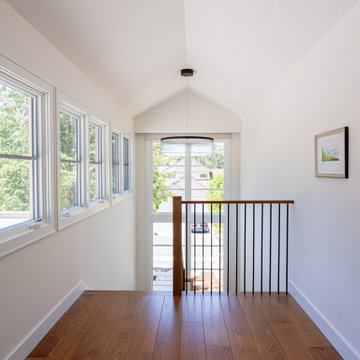
Inspiration for a transitional medium tone wood floor and vaulted ceiling hallway remodel in San Francisco with white walls
 Yohe Architecture + Design, PC
Master bedroom addition | The original home had many of the features that you would expect from the 1950's: expert craftsmanship, beautiful hardwood floors, and understated charm; but also a small secluded kitchen, small windows, and small closets. The renovated home features a master bedroom addition with windows designed to capture the views of the stunning site, a master bathroom with a lofted ceiling, walk-in shower and soaking tub, a new kitchen addition, and a 2nd floor bedroom expansion. The redesign also provided clarity to the entry sequence.


 Talianko Design Group, LLC
The great room incorporates a living and dining and is open to the kitchen as well as a luxurious back patio. It is the perfect place for entertaining. In this space we used rich wood furniture, including a custom exotic wood scroll bench. Cream and white leather upholstery is predominant with hammered silver nail head trim as accents. An antiqued silver leafed custom bar cabinet in an alcove in the back of the space was custom made just for the client. A floor lamp with crystal accents highlights the gorgeous crystal lamp that rests on the sofa table. A large contemporary art piece on the wall brings in some color and interest. We refinished the walnut strip wood flooring in a darker color for more contrast and placed a custom pony hair area rug to the living room floor for added dimension and luxury. Lots of metal and glass furniture accents are seen throughout. A metallic drapery rod and custom horizontally striped drapery panels over motorized roman shades add a glamorous feel to the space. For an upscale look we used grass cloth and mica wall coverings on the dining room wall. An inlaid walnut sunburst table is surrounded by custom upholstered dining chairs and the focal point is the custom chandelier made with quartz crystal clusters in varied lengths over the dining room table. A player piano in the corner of the room adds to the entertainment ambiance of this new condo. Photography by Erika Bierman
 Environments by Design
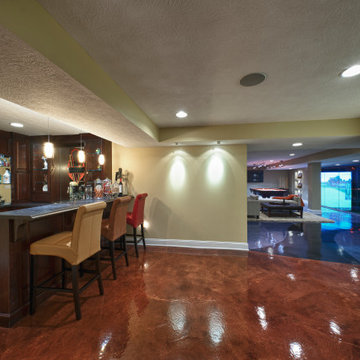
Our clients live in a country club community and were looking to renovate their unfinished basement. The client knew he wanted to include a gym, theater, and gaming center.
We incorporated a Home Automation system for this project, providing for music playback, movie watching, lighting control, and security integration.
Our challenges included a short construction deadline and several structural issues. The original basement had a floor-to-ceiling height of 8’-0” with several columns running down the center of the basement that interfered with the seating area of the theater. Our design/build team installed a second beam adjacent to the original to help distribute the load, enabling the removal of columns.
The theater had a water meter projecting a foot out from the front wall. We retrofitted a piece of A/V acoustically treated furniture to hide the meter and gear.
This homeowner originally planned to include a putting green on his project, until we demonstrated a Visual Sports Golf Simulator. The ceiling height was two feet short of optimal swing height for a simulator. Our client was committed, we excavated the corner of the basement to lower the floor. To accent the space, we installed a custom mural printed on carpet, based upon a photograph from the neighboring fairway of the client’s home. By adding custom high-impact glass walls, partygoers can join in on the fun and watch the action unfold while the sports enthusiasts can view the party or ball game on TV! The Visual Sports system allows guests and family to not only enjoy golf, but also sports such as hockey, baseball, football, soccer, and basketball.
We overcame the structural and visual challenges of the space by using floor-to-glass walls, removal of columns, an interesting mural, and reflective floor surfaces. The client’s expectations were exceeded in every aspect of their project, as evidenced in their video testimonial and the fact that all trades were invited to their catered Open House! The client enjoys his golf simulator so much he had tape on five of his fingers and his wife informed us he has formed two golf leagues! This project transformed an unused basement into a visually stunning space providing the client the ultimate fun get-a-away!

 Landmark Custom Builder & Remodeling, LLC
Inspiration for a mediterranean family room remodel in Orlando

 Collaborative Design Group-Architects & Interiors
A game room with a golf simulator, home bar, and comfortable seating.

 Pinnacle Lighting Group
Inspiration for a mid-sized tropical backyard stone water fountain landscape.

 M3LD
Kirsten Hepburn
Living room - small modern formal and enclosed light wood floor living room idea in Salt Lake City with gray walls, no fireplace and no tv
Living room - small modern formal and enclosed light wood floor living room idea in Salt Lake City with gray walls, no fireplace and no tv


 Sigma Builders LLC
Large minimalist light wood floor and gray floor mudroom photo in Indianapolis with white walls


 Calyn Aubre Design
Custom Mural done by O&O Interior. Alice in Wonderland themed room for a little girl.
Inspiration for an eclectic bedroom remodel in Austin
Inspiration for an eclectic bedroom remodel in Austin


192