
Search results for "Simulated" in Home Design Ideas

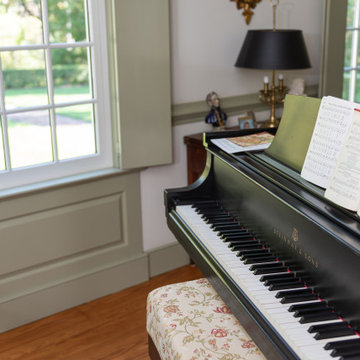
 Eby Exteriors
Marvin Signature double-hung windows
Simulated divided light grills
Pre-finished pine interior
Extruded aluminum exterior with attached matching Marvin Columbus exterior casing
Historic auto-locking hardware
Hidden lock sensor to connect to home’s existing security system

Find the right local pro for your project
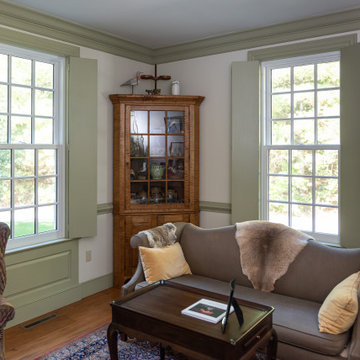 Eby Exteriors
Marvin Signature double-hung windows
Simulated divided light grills
Pre-finished pine interior
Extruded aluminum exterior with attached matching Marvin Columbus exterior casing
Historic auto-locking hardware
Hidden lock sensor to connect to home’s existing security system
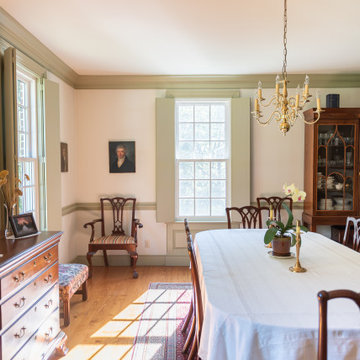 Eby Exteriors
Marvin Signature double-hung windows
Simulated divided light grills
Pre-finished pine interior
Extruded aluminum exterior with attached matching Marvin Columbus exterior casing
Historic auto-locking hardware
Hidden lock sensor to connect to home’s existing security system

 PlushGrass Custom Synthetic Turf
PlushGrass installs personal putting greens of all shapes, sizes, and skill levels. We will bring your design to life or simulate a particular green that has been giving you problems over the years. We also install water hazards/water features and sand traps. PlushGrass Putting Greens are constructed with chipping practice in mind, they accept shots like a natural grass putting green. Improve your short game by practicing anytime you like with a custom artificial putting green by PlushGrass.
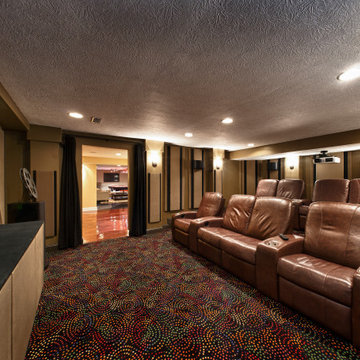
 Environments by Design
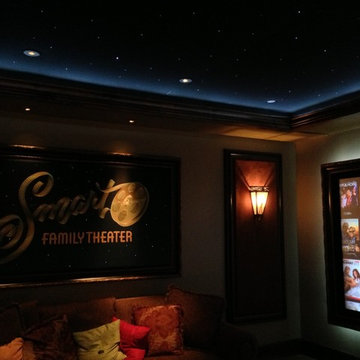
Our clients live in a country club community and were looking to renovate their unfinished basement. The client knew he wanted to include a gym, theater, and gaming center.
We incorporated a Home Automation system for this project, providing for music playback, movie watching, lighting control, and security integration.
Our challenges included a short construction deadline and several structural issues. The original basement had a floor-to-ceiling height of 8’-0” with several columns running down the center of the basement that interfered with the seating area of the theater. Our design/build team installed a second beam adjacent to the original to help distribute the load, enabling the removal of columns.
The theater had a water meter projecting a foot out from the front wall. We retrofitted a piece of A/V acoustically treated furniture to hide the meter and gear.
This homeowner originally planned to include a putting green on his project, until we demonstrated a Visual Sports Golf Simulator. The ceiling height was two feet short of optimal swing height for a simulator. Our client was committed, we excavated the corner of the basement to lower the floor. To accent the space, we installed a custom mural printed on carpet, based upon a photograph from the neighboring fairway of the client’s home. By adding custom high-impact glass walls, partygoers can join in on the fun and watch the action unfold while the sports enthusiasts can view the party or ball game on TV! The Visual Sports system allows guests and family to not only enjoy golf, but also sports such as hockey, baseball, football, soccer, and basketball.
We overcame the structural and visual challenges of the space by using floor-to-glass walls, removal of columns, an interesting mural, and reflective floor surfaces. The client’s expectations were exceeded in every aspect of their project, as evidenced in their video testimonial and the fact that all trades were invited to their catered Open House! The client enjoys his golf simulator so much he had tape on five of his fingers and his wife informed us he has formed two golf leagues! This project transformed an unused basement into a visually stunning space providing the client the ultimate fun get-a-away!


 The Kitchen Classics
This beautiful walnut finished island with marble countertop was designed and installed by Kitchen Classics in a beautiful Westchester County, NY home.

 Betz Pools Limited
The pool’s gold pebble vinyl liner extends up to the coping which simulates the look of a concrete pool. A luxury feature is the in-floor cleaning system with popup jets that blow debris to the main drain and then up to a basket in the deck. This is invaluable with the prevailing winds dropping debris into the pool.

 Beth Brame Interior Design
ReStore salvage maple framed doors on rail and granite counter top. Simulated stone look alike wall veneer to match natural stone foundation.
Vinyl wood flooring planks.

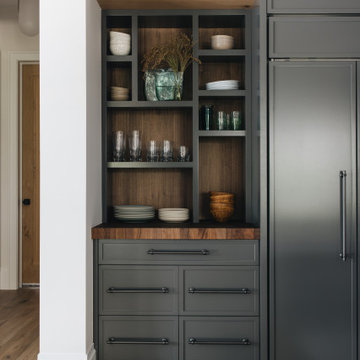


 U.S. Bath Systems
The main bathroom was updated with an acrylic tub and acrylic walls in simulated tile. The flooring was replaced with Alterna flooring in Hint of Gray. Fixtures are Moen Brantford in oil-rubbed bronze.
Stephanie Blanda

 Collaborative Design Group-Architects & Interiors
A game room with a golf simulator, home bar, and comfortable seating.
Home bar - home bar idea in Houston
Home bar - home bar idea in Houston
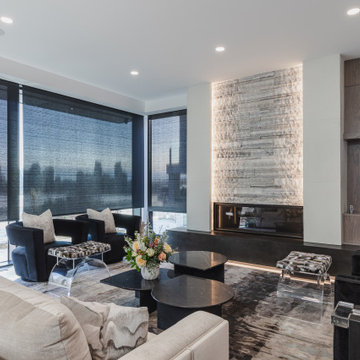



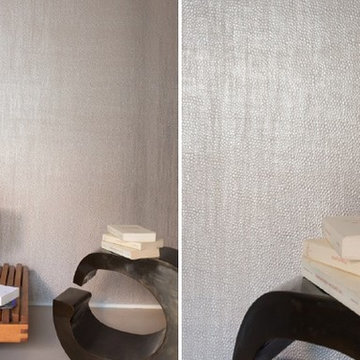
 Urban Wallcovering
Elitis Luminescent Isis wallpaper simulates a corrugated like sheet metal, in shades of gold, bronze, tin, vermeil, copper as well as understated and stylish colors.. Sold by the linear yard: 55" wide

 Benson Builders Inc
This front door is a 4 light with 2 raised panels (S607), Therma-Tru Smooth Star fiberglass entry door. The hinges are ball bearing brushed nickel. The grille is SDL or simulated divided lite. The lock/deadbolt are Schlage satin nickel Plymouth style.
195