
Search results for "Simulated" in Home Design Ideas


 The Decorators Unlimited
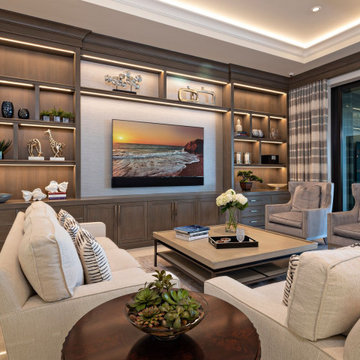
Located in Manalapan, Florida, this spacious 23,000 sq. ft. private residence was designed and built from the ground up, featuring both ocean and intercoastal waterway views. In addition to its impressive views, this residence contains 8 bedrooms, 14 bathrooms, two elevators, a golf simulator room, as well as a beautiful and functional home gym, wine room, butler’s pantry and staff quarters. Soft and natural tones, in addition to some color taken from outside, were blended and well balanced throughout the residence to truly tie together this transitional design.

 Genevieve Ratheau
LavArte - MGO Stone Classics
Enameled lava stone counter tops are perfect for outdoor kitchens. 36 standard colors to chose from. Please call for info and details.
Find the right local pro for your project






 Big Rock Landscaping
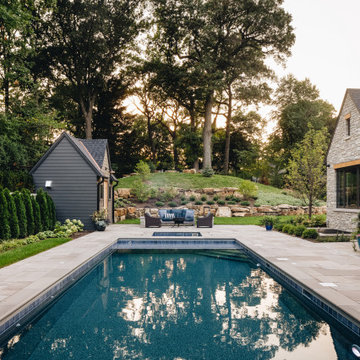
Pool coping is a detail not to be overlooked when planning your pool. This feature can either add or detract from your whole space, and choosing a modern design for this pool gave us the ability to enhance the already stunning contemporary vibe of the yard.

 Vision Design
What had been a very cramped, awkward master bathroom layout that barely accommodated one person became a spacious double vanity, double shower and master closet.




 DJK Custom Homes
Inspiration for a huge rustic underground ceramic tile and gray floor basement remodel in Chicago with beige walls
Inspiration for a huge rustic underground ceramic tile and gray floor basement remodel in Chicago with beige walls


 Layton Wheeler, Inc.
Example of a mid-sized transitional open concept slate floor family room design in Raleigh with beige walls, a standard fireplace and a brick fireplace

 Frontera Furniture
The design of our Culebra collection recalls the windswept beauty of the Spanish Caribbean, with flowing lines, integrated teak accents, and our textured charcoal wicker that simulates vintage, weathered furniture. Hand woven around a rustproof aluminum frame for exceptional quality and lasting enjoyment.
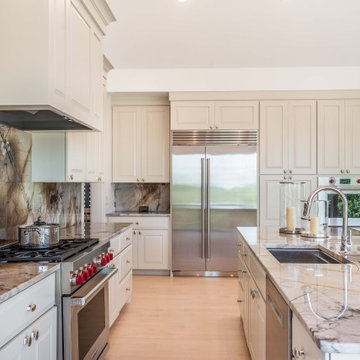
 4D Design + Consulting
Mid-sized elegant l-shaped light wood floor, beige floor and vaulted ceiling eat-in kitchen photo with an undermount sink, raised-panel cabinets, beige cabinets, quartzite countertops, multicolored backsplash, granite backsplash, stainless steel appliances, an island and multicolored countertops



 Zola European Windows
Zola Windows now offers the American Heritage SDH, a high-performance, all-wood simulated double hung window for landmarked and other historic buildings. This replica-quality window has been engineered to include a lower Zola Tilt & Turn and a Fixed upper that provide outstanding performance, all while maintaining the style and proportions of a traditional double hung window.
Today’s renovations of historic buildings are becoming increasingly focused on achieving maximum energy efficiency for reduced monthly utilities costs and a minimized carbon footprint. In energy efficient retrofits, air tightness and R-values of the windows become crucial, which cannot be achieved with sliding windows. Double hung windows, which are very common in older buildings, present a major challenge to architects and builders aiming to significantly improve energy efficiency of historic buildings while preserving their architectural heritage. The Zola American Heritage SDH features R-11 glass and triple air seals. At the same time, it maintains the original architectural aesthetic due to its historic style, proportions, and also the clever use of offset glass planes that create the shadow line that is characteristic of a historic double hung window.
With its triple seals and top of the line low-iron European glass, the American Heritage SDH offers superior acoustic performance. For increased sound protection, Zola also offers the window with custom asymmetrical glazing, which provides up to 51 decibels (dB) of sound deadening performance. The American Heritage SDH also boasts outstanding visible light transmittance of VT=0.71, allowing for maximum daylighting. Zola’s all-wood American Heritage SDH is available in a variety of furniture-grade species, including FSC-certified pine, oak, and meranti.
Photo Credit: Amiaga Architectural Photography

 Sigma Builders LLC
Master Bedroom
Example of a mid-sized minimalist master carpeted and beige floor bedroom design in Indianapolis with beige walls
Example of a mid-sized minimalist master carpeted and beige floor bedroom design in Indianapolis with beige walls
 Sigma Builders LLC
Bedroom, extra.
Example of a mid-sized minimalist guest carpeted and beige floor bedroom design in Indianapolis with beige walls
Example of a mid-sized minimalist guest carpeted and beige floor bedroom design in Indianapolis with beige walls
222