
Search results for "Simulated" in Home Design Ideas


 Sigma Builders LLC
Master Closet with Island, chandelier, and built ins.
Inspiration for a large modern gender-neutral carpeted and beige floor dressing room remodel in Indianapolis with raised-panel cabinets and black cabinets
Inspiration for a large modern gender-neutral carpeted and beige floor dressing room remodel in Indianapolis with raised-panel cabinets and black cabinets

 SGDI - Sarah Gallop Design Inc.
Downstairs the entertainment continues with a wine room, full bar, theatre, and golf simulator. Sound-proofing and Control-4 automation ease comfort and operation, so the media room can be optimized to allow multi-generation entertaining or optimal sports/event venue enjoyment. A bathroom off the social space ensures rambunctious entertainment is contained to the basement… and to top it all off, the room opens onto a landscaped putting green.
photography: Paul Grdina
Find the right local pro for your project

 R4 Construction
R4 construction gave this North Tacoma home a new life. Added a front porch and upper deck so the home -owners could maximize the view! Photography: Dawn Fast AKBD, R4 Construction


 Second Nature Outdoor Living & Landscaping
The stone work for this fire pit is beautiful, matching the stone masonry for the patio and retaining wall. Our favorite part is the stone on top that simulates wood grain.
 Sigma Builders LLC
Windows overlooking golf course.
Example of a large minimalist walk-out ceramic tile and beige floor basement design in Indianapolis with white walls
Example of a large minimalist walk-out ceramic tile and beige floor basement design in Indianapolis with white walls
 Romanelli & Hughes Custom Home Builders
Bradshaw Photography LLC
Eclectic home design photo in Columbus
Eclectic home design photo in Columbus


 Country Club Homes
• Shingle style cottage.
• Inexpensivc triple laminate asphalt shingle simulates wood.
• Casement windows in 6 over 6 design.
• Palladian window with copper top and decorative shingles surrounding the window faces the street.
• Copper cupola with ball brutal and copper accent o» 3r noor deck.
• Decorative cupola windows.
• Unique details over the windows — sweep design to shed water off windows.
• Corbels under eaves.
• Porch railings with decorative middle design coordinates with the decorative cupola windows.
• Garage doors a classic style in Western Red Cedar.

 Jason K. Demarest, Architect
Aqua marine 3 over 1 simulated divided light cottage sash windows were chosen as a bold accent to the natural stain cedar shake siding. Bluestone veneer elements continue throughout the exterior of the formal entryway and column bases, complimented by the Simpson Arts & Crafts style oak door. A large 3-sided screen porch with ipe decking allows for outdoor entertaining in any weather.


 The Aldrich Company - Landscape Design
Vivid colors of yellow, blue and green compliment this Mediterranean vignette.
Photo of a mid-sized mediterranean full sun landscaping in Santa Barbara for summer.
Photo of a mid-sized mediterranean full sun landscaping in Santa Barbara for summer.

 Shannon Adamson Interior Design
This ski-in, ski-out condo features a strong Arts and Crafts influence. The interiors feature reclaimed oak floors, mortise-and-tenon carpentry, stone, and custom period details.
 Design Ark Inc
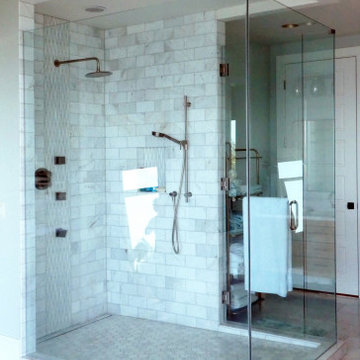
The bathroom is the first space we visit in the morning and the last before going to bed. We always try to make them special, different and enjoyable....this one is certainly extra special... ?



 FBC Remodel
©Finished Basement Company
Huge elegant look-out carpeted and gray floor basement photo in Denver with beige walls and no fireplace
Huge elegant look-out carpeted and gray floor basement photo in Denver with beige walls and no fireplace
 T.L. Jackson Construction
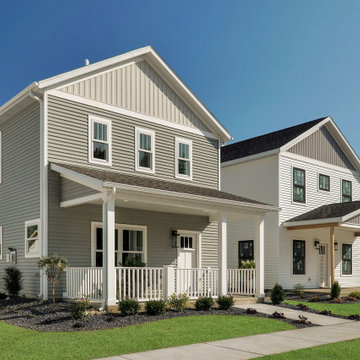
The exterior has CertainTeed Monogram Seagrass Siding, the gables have Board and Batten CertainTeed 7” Herringbone, trimmed in white. The front porch is done in White Vinyl Polyrail in. Shingles are Owens Corning TrueDefinition-Driftwood. All windows are Anderson Windows. The front entry door is a Smooth-Star Shaker-Style Fiberglass Door w/Simulated Divided Lite Low E Glass.

 Durabrac Architectural Components
Carabelle cellular PVC/vinyl brackets, Caribbean Lace cellular PVC/vinyl running trim and Rhinebeck cellular PVC/vinyl sawn balusters by Durabrac.


218