
Search results for "Simulated" in Home Design Ideas
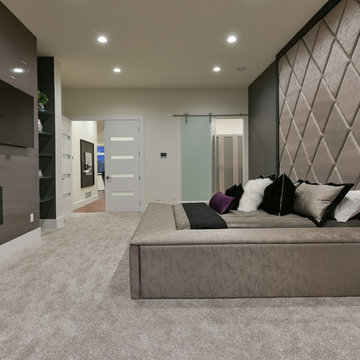


 Lucy and Company
design by beth keim, owner lucy and company, photos by mekenzie loli
Example of a transitional home design design in Charlotte
Example of a transitional home design design in Charlotte

 Durabrac Architectural Components
LaRua cellular PVC/vinyl porch brackets, La Rua Royale cellular vinyl gable bracket and custom balusters
by Durabrac
Find the right local pro for your project
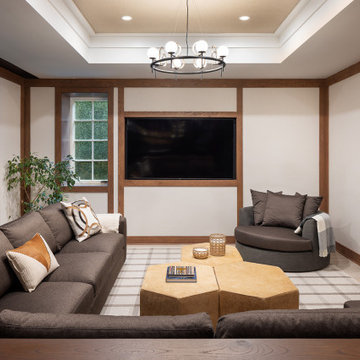
 Annette Jaffe Interiors
Our Long Island studio used a bright, neutral palette to create a cohesive ambiance in this beautiful lower level designed for play and entertainment. We used wallpapers, tiles, rugs, wooden accents, soft furnishings, and creative lighting to make it a fun, livable, sophisticated entertainment space for the whole family. The multifunctional space has a golf simulator and pool table, a wine room and home bar, and televisions at every site line, making it THE favorite hangout spot in this home.


 User
Craftsman Corners fit well with Pac Trim's Pioneer Series PIO190
Entryway - entryway idea in Sacramento
Entryway - entryway idea in Sacramento

 Patrice Rios Design
Beautiful bathroom with blue and green shower tile and brass plumbing fixtures. White and gold wall paper with white paneled half walls. Vintage pieces for decoration on white wood shelf.

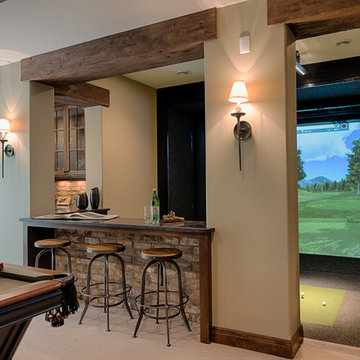
 Andrea Swan - Swan Architecture
Home bar designed to tailor client's passion for entertaining. Lower level space equipped with golf simulator, full kitchen and bar.
Beach style home bar photo in Minneapolis
Beach style home bar photo in Minneapolis


 Chattanooga eXteriors
Project Details: We completely updated the look of this home with help from James Hardie siding and Renewal by Andersen windows. Here's a list of the products and colors used.
- Iron Gray JH Lap Siding
- Boothbay Blue JH Staggered Shake
- Light Mist JH Board & Batten
- Arctic White JH Trim
- Simulated Double-Hung Farmhouse Grilles (RbA)
- Double-Hung Farmhouse Grilles (RbA)
- Front Door Color: Behr paint in the color, Script Ink

 Romanelli & Hughes Custom Home Builders
Bradshaw Photography LLC
Example of an eclectic home theater design in Columbus
Example of an eclectic home theater design in Columbus
 Romanelli & Hughes Custom Home Builders
Bradshaw Photography LLC
Example of an eclectic shed design in Columbus
Example of an eclectic shed design in Columbus


 Lasley Brahaney Architecture + Construction
The all white cabinets and antique wide plank wood floors keeps an aire of elegance and sophistication to this farm house kitchen.
Mid-sized farmhouse single-wall light wood floor and brown floor eat-in kitchen photo with an undermount sink, recessed-panel cabinets, white cabinets, quartz countertops, white backsplash, stone slab backsplash, stainless steel appliances and an island
Mid-sized farmhouse single-wall light wood floor and brown floor eat-in kitchen photo with an undermount sink, recessed-panel cabinets, white cabinets, quartz countertops, white backsplash, stone slab backsplash, stainless steel appliances and an island


 Wahoo Walls
Finishing and trimming wall panels to cover seams.
Example of a classic basement design in Detroit
Example of a classic basement design in Detroit

 Chermac Builders Inc
After photo of vanity space. Traditional Hickory raised panel cabinet used with glaze highlights, granite top, glass/stone tile back splash with cigaro marble trim. A tilting mirror was used to help the client have a better view, along with high arc faucetry. Large format simulated travertine porcelain tile was installed diagonally.
220