
Search results for "Simulated" in Home Design Ideas


 Pella Windows and Doors
Pella® 250 Series® ENERGYSTAR®-qualified single-hung windows, in easy-to-care-for vinyl, offer a high-performance, low-maintenance solution that’s beautiful and practical.

 BUTZ + KLUG Architecture
Millicent Harvey
Living room - mid-sized contemporary open concept light wood floor living room idea in Boston with a standard fireplace and a stone fireplace
Living room - mid-sized contemporary open concept light wood floor living room idea in Boston with a standard fireplace and a stone fireplace
Find the right local pro for your project
 Homes by Design
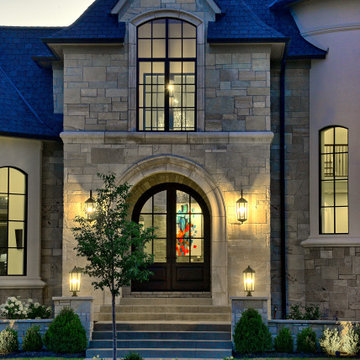
At night, this home comes alive with custom exterior lighting. It features a covered and arched entry, two front turrets and a mix of stucco and stone covers the exterior. A circular drive in front of the entry allows for easy access to the home for your guests.


 Penny Lane Home Builders, LLC
Close up of bonderized, corrugated metal siding
Photography by Lynn Donaldson
Inspiration for a large industrial gray one-story mixed siding exterior home remodel
Inspiration for a large industrial gray one-story mixed siding exterior home remodel




 LRWoehler & Associates
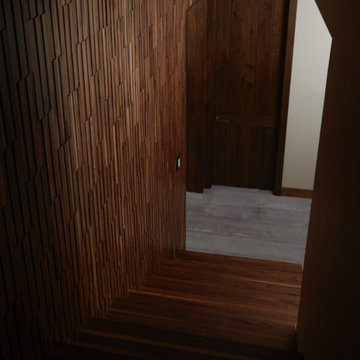
Inspiration for a large timeless dark wood floor and brown floor hallway remodel in Sacramento with yellow walls


 H2D Architecture + Design
Design by: Heidi Helgeson, H2D Architecture + Design
Built by : GT Residential Contracting
Photos by: Dennon Photography
 4D Design + Consulting
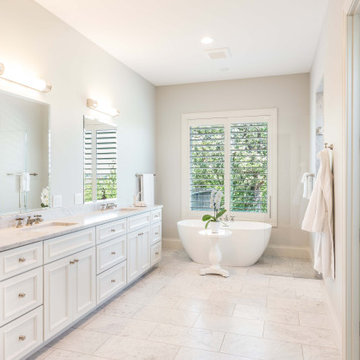
Inspiration for a large timeless master white tile and porcelain tile porcelain tile, white floor and double-sink freestanding bathtub remodel with recessed-panel cabinets, white cabinets, a two-piece toilet, white walls, an undermount sink, quartz countertops, a hinged shower door, white countertops and a built-in vanity


 OVKO Art & Design
Futuristic Vibrant Blue Green Abstract Art is flowing with dynamic energy. Its bold colors of neon greens and lively blues create a striking presence. Full of life, the black lines also sooth and calm with their gracious curves and bends. This brings a cool digital street art style into your space for a youthful energy.

 User
Emily Kolaczek
Large elegant walk-out medium tone wood floor home design photo in Calgary with beige walls, a standard fireplace and a metal fireplace
Large elegant walk-out medium tone wood floor home design photo in Calgary with beige walls, a standard fireplace and a metal fireplace


 The Decorators Unlimited
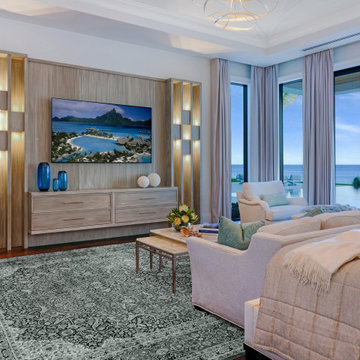
Located in Manalapan, Florida, this spacious 23,000 sq. ft. private residence was designed and built from the ground up, featuring both ocean and intercoastal waterway views. In addition to its impressive views, this residence contains 8 bedrooms, 14 bathrooms, two elevators, a golf simulator room, as well as a beautiful and functional home gym, wine room, butler’s pantry and staff quarters. Soft and natural tones, in addition to some color taken from outside, were blended and well balanced throughout the residence to truly tie together this transitional design.
223