
Search results for "Simulated" in Home Design Ideas


Find the right local pro for your project
 User
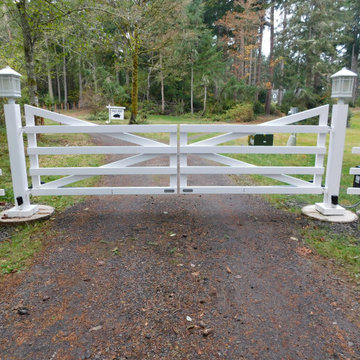
Ranch Style Driveway Gate To Simulate Wood. Customer Installed Automation System With Tacoma Iron Works Assistance.
 Annette Jaffe Interiors
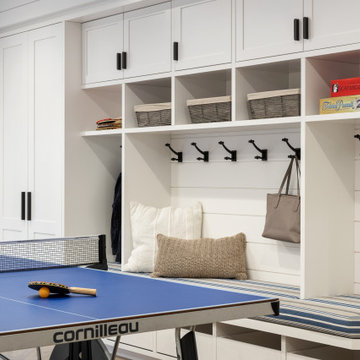
This 4,500 sq ft basement in Long Island is high on luxe, style, and fun. It has a full gym, golf simulator, arcade room, home theater, bar, full bath, storage, and an entry mud area. The palette is tight with a wood tile pattern to define areas and keep the space integrated. We used an open floor plan but still kept each space defined. The golf simulator ceiling is deep blue to simulate the night sky. It works with the room/doors that are integrated into the paneling — on shiplap and blue. We also added lights on the shuffleboard and integrated inset gym mirrors into the shiplap. We integrated ductwork and HVAC into the columns and ceiling, a brass foot rail at the bar, and pop-up chargers and a USB in the theater and the bar. The center arm of the theater seats can be raised for cuddling. LED lights have been added to the stone at the threshold of the arcade, and the games in the arcade are turned on with a light switch.

 PlushGrass Custom Synthetic Turf
PlushGrass installs personal putting greens of all shapes, sizes, and skill levels. We will bring your design to life or simulate a particular green that has been giving you problems over the years. We also install water hazards/water features and sand traps. PlushGrass Putting Greens are constructed with chipping practice in mind, they accept shots like a natural grass putting green. Improve your short game by practicing anytime you like with a custom artificial putting green by PlushGrass.



 Sweetlake Interior Design LLC
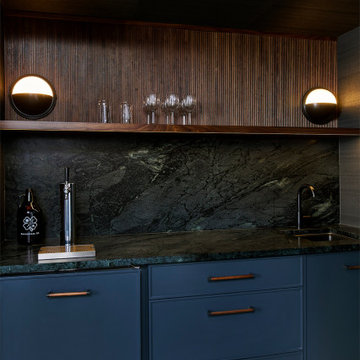
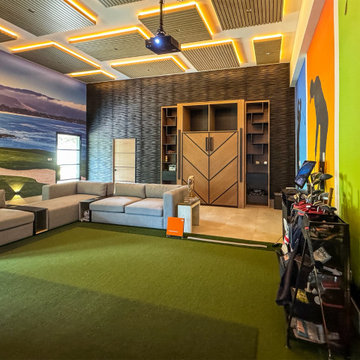
Mancave Golf Clubhouse was designed from an existing barn on the ranch that was once an animal hospital. It features a Trackman Golf Simulator and large wall murals customized to fit the space. The space also has a workout area and a full spa bath.

 Christian Friese, (w)here Inc.
Stephen Knauf, Motion Simulated Tours
Elegant home office photo in Portland
Elegant home office photo in Portland

 Kensington High Performance Products
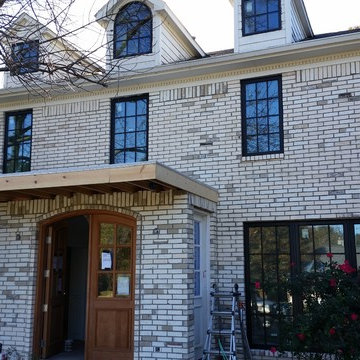
Huntington in Black Exterior Finish with Simulated Divided Lites (Install by Windows of Texas)

 Interior Impressions
Commercial design project in Brookfield, WI, for X-Golf America. Rustic, industrial and modern finishes shine in this commercial/hospitality project.
91