
Search results for "Single bringing" in Home Design Ideas
 Allito Spaces
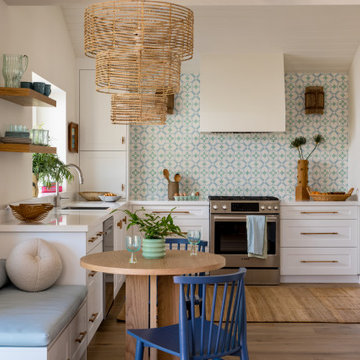
This fresh and fun kitchen brings a dose of happiness every time a meal is prepared. The joyful colors and natural materials evoke a casual relaxing environment, but carefully chosen details make the space one-of-a-kind.



 Mark Brand Architecture
For our client, who had previous experience working with architects, we enlarged, completely gutted and remodeled this Twin Peaks diamond in the rough. The top floor had a rear-sloping ceiling that cut off the amazing view, so our first task was to raise the roof so the great room had a uniformly high ceiling. Clerestory windows bring in light from all directions. In addition, we removed walls, combined rooms, and installed floor-to-ceiling, wall-to-wall sliding doors in sleek black aluminum at each floor to create generous rooms with expansive views. At the basement, we created a full-floor art studio flooded with light and with an en-suite bathroom for the artist-owner. New exterior decks, stairs and glass railings create outdoor living opportunities at three of the four levels. We designed modern open-riser stairs with glass railings to replace the existing cramped interior stairs. The kitchen features a 16 foot long island which also functions as a dining table. We designed a custom wall-to-wall bookcase in the family room as well as three sleek tiled fireplaces with integrated bookcases. The bathrooms are entirely new and feature floating vanities and a modern freestanding tub in the master. Clean detailing and luxurious, contemporary finishes complete the look.
Find the right local pro for your project
 Ames Peterson - International Architecture
The master bathroom features a freestanding tub, walking in shower, and dual vanities.
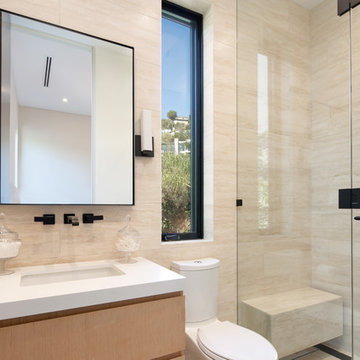
Inspiration for a large contemporary beige tile alcove shower remodel in Los Angeles with flat-panel cabinets, light wood cabinets, a one-piece toilet, a hinged shower door, an undermount sink and white countertops
Inspiration for a large contemporary beige tile alcove shower remodel in Los Angeles with flat-panel cabinets, light wood cabinets, a one-piece toilet, a hinged shower door, an undermount sink and white countertops
 Naikoon Contracting Ltd
Ema Peter

Inspiration for a contemporary light wood floor kitchen remodel in Vancouver with an undermount sink, flat-panel cabinets, dark wood cabinets, white backsplash, glass sheet backsplash, stainless steel appliances and an island
Inspiration for a contemporary light wood floor kitchen remodel in Vancouver with an undermount sink, flat-panel cabinets, dark wood cabinets, white backsplash, glass sheet backsplash, stainless steel appliances and an island
 LC-Design Studio

Impactful design can be found even in the smallest spaces. Who wouldn’t want to come and do laundry in this delightfully warm and inviting laundry room? The gold brick tile and lobster print wall paper bring a sense of class and whimsy that would make anyone want to visit the space.
 Khoury Design
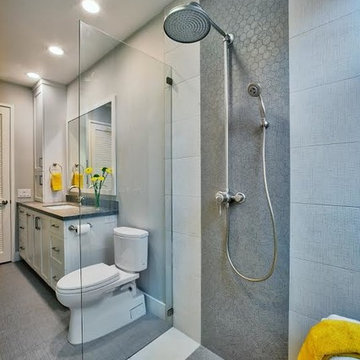
While the use of simplicity, clean-lines, and fairly neutral colors bring a sense of calmness and comfort to a space, this transitional style bathroom brings interesting traditional features as well. The white painted shaker door cabinets with textured Caesarstone “Rugged Concrete” countertop and backsplash, mixed with the timeless dual cross handles’ lavatory faucet and exposed shower pipe, set the scene for traditional luxury. To maximize function of the vanity, a wall tower cabinet, two sets of drawers and grooming pull-out provides plenty of storage for fresh clean towels, a hair dryer and toiletries essential for guests. Additional functional elements include a curbless shower with tiled linear drain, tempered frameless glass shower with door that swings (opens in both directions), a shower seat, walls prepared for future grab bars and a multi-functional jet showerhead and hand shower. The no-slip soft linen-look porcelain tile shower flooring and walls maximize safety. The contrast of the linear woven look of sand and white for the floor tile adds visual interest while the hexagon shaped tile provides a waterfall look.


 ART Design Build
John Tsantes
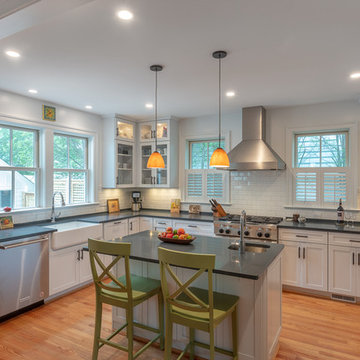
Enclosed kitchen - country u-shaped medium tone wood floor and brown floor enclosed kitchen idea in DC Metro with a farmhouse sink, shaker cabinets, white cabinets, white backsplash, subway tile backsplash, stainless steel appliances, an island and black countertops
Enclosed kitchen - country u-shaped medium tone wood floor and brown floor enclosed kitchen idea in DC Metro with a farmhouse sink, shaker cabinets, white cabinets, white backsplash, subway tile backsplash, stainless steel appliances, an island and black countertops
 Laurie Yapp Design
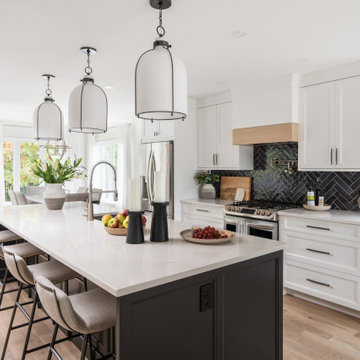
Walls were removed to create an open concept kitchen with a huge island. We went with light cabinets and a dark island to bring back the dark herringbone style backsplash. We also added an oak band on the hood to bring back the new oak floors. This island has 4 counter stools for a large crowd. There is also a coffee and alcohol bar! We love how it is open to the dining room as well as the family room area. A good entertaining home!
 Stebnitz Builders, Inc.

This 2,500 square-foot home, combines the an industrial-meets-contemporary gives its owners the perfect place to enjoy their rustic 30- acre property. Its multi-level rectangular shape is covered with corrugated red, black, and gray metal, which is low-maintenance and adds to the industrial feel.
Encased in the metal exterior, are three bedrooms, two bathrooms, a state-of-the-art kitchen, and an aging-in-place suite that is made for the in-laws. This home also boasts two garage doors that open up to a sunroom that brings our clients close nature in the comfort of their own home.
The flooring is polished concrete and the fireplaces are metal. Still, a warm aesthetic abounds with mixed textures of hand-scraped woodwork and quartz and spectacular granite counters. Clean, straight lines, rows of windows, soaring ceilings, and sleek design elements form a one-of-a-kind, 2,500 square-foot home

 Compose Decor
A kitchen with your own taste. The kitchen is the most important part of the home. Let us design a custom kitchen that you will fall in love with every day, using attractive shapes, unusual textures, and the greatest quality in the market. Our designs reflect comfort, functionality and versatility.
Compose Decor Team understand that each project is unique and customized to the customer’s specific tastes. Architects, builders, designers, real states agents, and homeowners trust us to bring their concepts to life, on time and within budget. Bring us your ideas and dreams and we’ll turn it into reality.
Interior Designers: ID design for all
 Magleby Construction
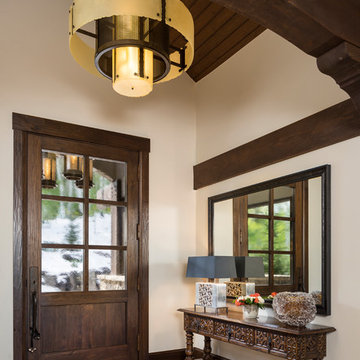
Example of a mid-sized mountain style travertine floor and beige floor entryway design in Salt Lake City with brown walls and a medium wood front door
 J Reiko Design + Co.
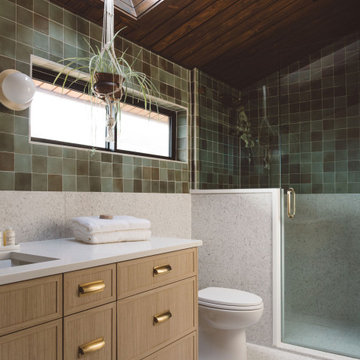
Example of a 1960s green tile gray floor, single-sink, vaulted ceiling and wood ceiling alcove shower design in Denver with shaker cabinets, medium tone wood cabinets, an undermount sink, a hinged shower door, white countertops and a freestanding vanity

Sponsored
Columbus, OH

Trish Takacs Design
Award Winning & Highly Skilled Kitchen & Bath Designer in Columbus
 Fireclay Tile
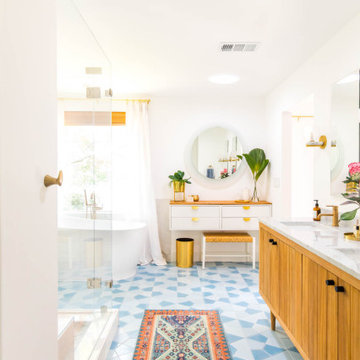
Dreaming up a statement-making blend of patterned bathroom floor tiles in three shades of blue, Ashley Rose of lifestyle blog Sugar & Cloth takes her master bathroom from standard to standout.
DESIGN + PHOTOGRAPHY
Ashley Rose, Sugar & Cloth
TILE SHOWN
Hexite Tile in Caribbean, Crater Lake and Morning Thaw
 Catherine Garrison Architect, Inc

Mid-sized eclectic master blue tile and ceramic tile concrete floor, red floor, single-sink and wallpaper alcove shower photo in Los Angeles with flat-panel cabinets, yellow cabinets, a one-piece toilet, multicolored walls, an undermount sink, solid surface countertops, a hinged shower door, orange countertops, a niche and a floating vanity
 Sey Interiors, LLC
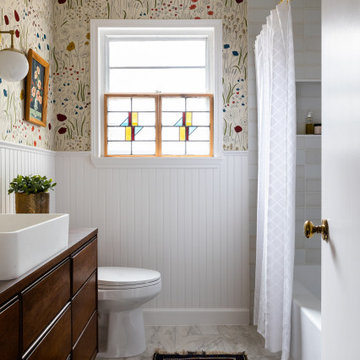
This family-friendly bathroom highlights the balance of color, texture, and timeless charm. A bold floral wallpaper adds whimsy above classic beadboard wainscoting, while vintage stained glass brings character and filtered natural light. The custom vanity, repurposed from a mid-century dresser, pairs with marble-look porcelain tile and a Persian runner for an elevated, layered feel. Designed for daily function and long-term enjoyment, this space reflects our passion for creating homes with heart and history.
 Metropolis Drafting and Construction Inc

Like most homes that were built as part of a development project in Thousand oaks the kitchen in this home was extremely small and enclosed from all sides with only 2 small pathways leading to it.
The first think on the list was to remove the largest wall and opening the space to the living area.
The kitchen is comprised from an L-shape gray cabinets and a 11' long peninsula from pewter colored cabinet and a fantastic black noir countertop.
The peninsula acts as a division between the living area and the kitchen.
a large window brings a lot of natural light into the space and the light pastel almost colored backsplash adds a light and bright contrast to the grays and black colors of the kitchen.
The large dark cabinet pulls tie together the two portions of the kitchen.

Sponsored
Sunbury, OH

J.Holderby - Renovations
Franklin County's Leading General Contractors - 2X Best of Houzz!
 AHD&Co

This elegant kitchen masterfully blends classic design with modern functionality. Featuring rich, dark wood cabinetry and chic patterned wallpaper, the space is accented by a striking arched window that floods the room with natural light. The central island, topped with pristine white countertops, serves as a stylish yet practical focal point. Modern appliances and designer fixtures, including a unique golden lighting piece, ensure this kitchen is as functional as it is beautiful, perfect for both cooking and entertaining.
 James C Schell LLC
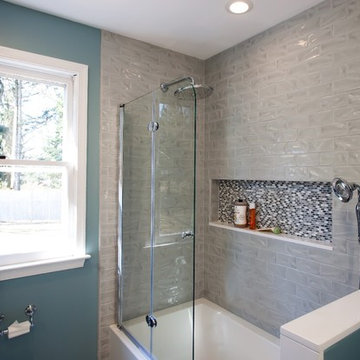
Lack of a bathtub was the major reason for this redo. We installed a beautiful new tub/shower combination with a glass splash panel and pony wall to keep it bright and open.
 MP Construction Ltd

Walk-in shower - mid-sized contemporary 3/4 brown tile and porcelain tile porcelain tile walk-in shower idea in Vancouver with flat-panel cabinets, a wall-mount toilet, brown walls and a vessel sink
20