
Search results for "Single chair" in Home Design Ideas

 Kitchen Distributors
This shot clearly shows the vaulted ceilings and massive windows that dominate this kitchen space. These architectural accents mixed with the finishes and appliances culminate in a magnificent kitchen that is warm and inviting for all who experience it. The Zebrino marble island and backsplash are clearly shown and the LED under-lighting helps to accentuate the beautiful veining throughout the backsplash. This kitchen has since won two awards through NKBA and ASID competitions, and is the crowning jewel of our clients home.

 KBF by Audi Contractors
With Summer on its way, having a home bar is the perfect setting to host a gathering with family and friends, and having a functional and totally modern home bar will allow you to do so!

 TruexCullins Architecture + Interior Design
Front door - country front door idea in Burlington with white walls and a black front door
Find the right local pro for your project


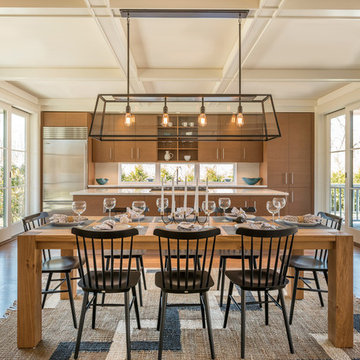
 CCS ARCHITECTURE
The cedar shingle exterior and generous porch bespeak a traditional home, but the interiors surprise and delight with an open floor plan, floor to ceiling doors and a light, airy indoor-outdoor character.
Gary Nolan
 Woodhull
Trent Bell Photography

Kitchen - coastal light wood floor kitchen idea in Portland Maine with shaker cabinets, light wood cabinets, multicolored backsplash, matchstick tile backsplash and an island
Kitchen - coastal light wood floor kitchen idea in Portland Maine with shaker cabinets, light wood cabinets, multicolored backsplash, matchstick tile backsplash and an island
 Hammer Architects
Peter Vanderwarker

Mid-sized mountain style single-wall light wood floor and beige floor open concept kitchen photo in Boston with white walls, flat-panel cabinets, dark wood cabinets, paneled appliances and an island
Mid-sized mountain style single-wall light wood floor and beige floor open concept kitchen photo in Boston with white walls, flat-panel cabinets, dark wood cabinets, paneled appliances and an island



 Wilcox Designs
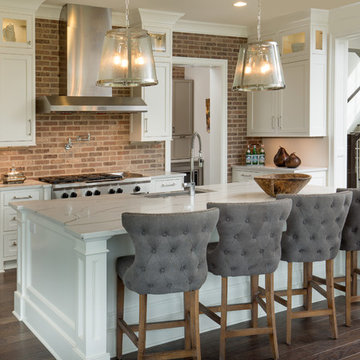
Transitional single-wall medium tone wood floor and brown floor kitchen photo in Columbus with shaker cabinets, white cabinets, brick backsplash and an island
 Emily Moss Designs

Inspiration for a large transitional l-shaped beige floor eat-in kitchen remodel in Tampa with a farmhouse sink, shaker cabinets, black cabinets, multicolored backsplash, porcelain backsplash, stainless steel appliances, an island and white countertops
 Jenkins Design Build

This outdoor kitchen has everything a backyard chef could ask for (including a great view of the lake). Notice the detail in the custom mosaic backsplash.
Photo by John Bishop
 User

UserExample of a classic single-wall medium tone wood floor open concept kitchen design in Albuquerque with white backsplash, stainless steel appliances and beige walls

 Incorporated
Eric Piasecki
Inspiration for a contemporary medium tone wood floor dining room remodel in New York with white walls
Inspiration for a contemporary medium tone wood floor dining room remodel in New York with white walls


 Casa Mia USA Inc.
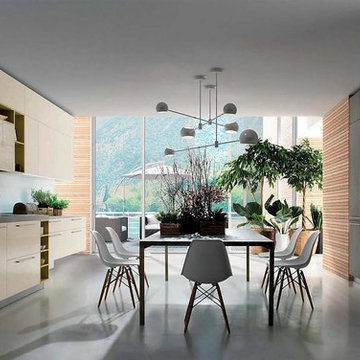
Example of a mid-sized minimalist single-wall concrete floor and gray floor eat-in kitchen design in New York with an undermount sink, flat-panel cabinets, white cabinets, stainless steel appliances and no island

 Forest Seaman
Inspiration for a contemporary single-wall medium tone wood floor home bar remodel in Salt Lake City with no sink, flat-panel cabinets and medium tone wood cabinets
 User
UserExample of a mid-sized mountain style single-wall light wood floor and brown floor eat-in kitchen design in Boston with an undermount sink, shaker cabinets, blue cabinets, multicolored backsplash, mosaic tile backsplash, stainless steel appliances, an island and gray countertops

 Meagan Larsen Photography
Meagan Larsen
Mid-sized and study space transitional gender-neutral medium tone wood floor childrens' room photo in Salt Lake City with yellow walls
Mid-sized and study space transitional gender-neutral medium tone wood floor childrens' room photo in Salt Lake City with yellow walls


 IRONCREST HOMES

Living room - transitional open concept medium tone wood floor and brown floor living room idea with white walls

 Starion Custom Residences
Scott Sandler Photography
Example of a mid-sized french country galley dark wood floor and brown floor eat-in kitchen design in Phoenix with a farmhouse sink, raised-panel cabinets, white cabinets, white backsplash, stainless steel appliances, an island and ceramic backsplash
Example of a mid-sized french country galley dark wood floor and brown floor eat-in kitchen design in Phoenix with a farmhouse sink, raised-panel cabinets, white cabinets, white backsplash, stainless steel appliances, an island and ceramic backsplash

 Sarah St. Amand Interior Design, Inc.
Photography by www.mikechajecki.com
Example of a transitional dark wood floor foyer design in Toronto with gray walls and a black front door
Example of a transitional dark wood floor foyer design in Toronto with gray walls and a black front door
22