
Search results for "Single channel" in Home Design Ideas
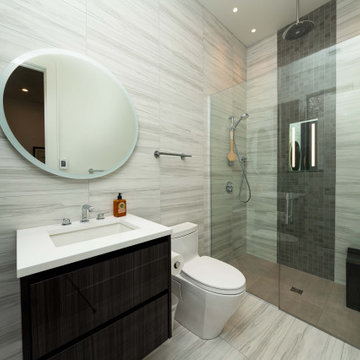
 Euroline Kitchens Inc.
Vanities: C-Channel Frameless Cabinetry, Flat Panel Textured Faux Laminate Door/Drawer Style
Minimalist single-sink bathroom photo in Boston with flat-panel cabinets, dark wood cabinets, a one-piece toilet, an undermount sink, a hinged shower door, white countertops and a floating vanity
Minimalist single-sink bathroom photo in Boston with flat-panel cabinets, dark wood cabinets, a one-piece toilet, an undermount sink, a hinged shower door, white countertops and a floating vanity

 Level Up Your Home
Brand new Samsung Frame TV hung flush to the channel board walls, with matching wood frame, and amazing picture quality.
Example of a large trendy single-wall medium tone wood floor and beige floor eat-in kitchen design in Boston with recessed-panel cabinets, gray cabinets, quartzite countertops, yellow backsplash, stainless steel appliances, an island and white countertops
Example of a large trendy single-wall medium tone wood floor and beige floor eat-in kitchen design in Boston with recessed-panel cabinets, gray cabinets, quartzite countertops, yellow backsplash, stainless steel appliances, an island and white countertops
 User

UserLauren Smyth designs over 80 spec homes a year for Alturas Homes! Last year, the time came to design a home for herself. Having trusted Kentwood for many years in Alturas Homes builder communities, Lauren knew that Brushed Oak Whisker from the Plateau Collection was the floor for her!
She calls the look of her home ‘Ski Mod Minimalist’. Clean lines and a modern aesthetic characterizes Lauren's design style, while channeling the wild of the mountains and the rivers surrounding her hometown of Boise.
Find the right local pro for your project
 TreeHouse
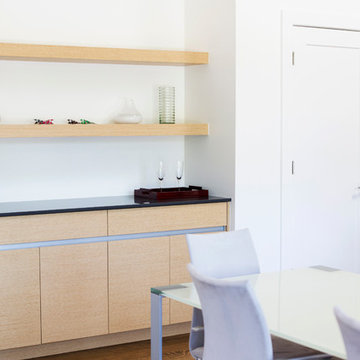
Crystal Cabinets
Manhattan Door with EV Oak finish and J Channel.
Open concept kitchen - large modern single-wall open concept kitchen idea in Dallas with an undermount sink, flat-panel cabinets, medium tone wood cabinets, white backsplash, glass sheet backsplash, stainless steel appliances and an island
Open concept kitchen - large modern single-wall open concept kitchen idea in Dallas with an undermount sink, flat-panel cabinets, medium tone wood cabinets, white backsplash, glass sheet backsplash, stainless steel appliances and an island

 Audry Cordero, NKBA at Design Studio West

This couple wanted their new high-rise condo to exude the hip modernity of Little Italy. This was accomplished with the clean lines of slab cabinetry doors accentuated by recessed aluminum channel hardware. Frosted glass doors and white marble-look quartz surfaces both balanced the dark stained oak cabinetry while playing up the natural light of the corner unit.
Materials:
Cabinetry – Design Studio West (Hallmark)
Appliances – Miele Dishwasher & Speed Oven, Wolf Range & Hood, Refrigerator/Freezer-Thermador
Plumbing – Kohler sink. Waterstone Faucet, Air Switch & Soap Dispenser .
Backsplash/Counter – Aurea Stone, Sfumato

 Lightology
Verge Channels emit ambient illumination to soften the aesthetic of a space, imparting a sense of harmony and tranquility. Single extrusion runs create dramatic cove or toe-kick effects while multiple extrusions deliver the effect of illuminated corners or floating walls. A slim, plaster-in aluminum channel with 4 inch paintable aluminum backer plate houses a single row of high 85 plus CRI RGB Soft Strip LEDs. RGB LEDs consume 2.6 watts per foot. 50,000 hour average lamp life. The 24VDC linear LED system mounts directly to studs without joist modification and plasters into 5/8 inch or thicker drywall. Verge RGB is sold in 5 foot increments up to 35 feet and may be field-cut. LED Soft Strip may be cut every 2.4 inches. Power supply options include 100W, 200W or 400W PSB-24VDC-RGB remote power supply with DMX driver, sold separately. Color control with Touch Screen Controller with Power Supply (CTP), or Color Dial Controller with Power Supply (CDP), sold separately. Included components: Verge channel, LED Soft Strip, Verge special junction box, counter sink bit to mount extrusion and backer plate, all required mounting hardware, and paintable aluminum backer plate. Fixture includes a 5 year warranty. Made in USA.
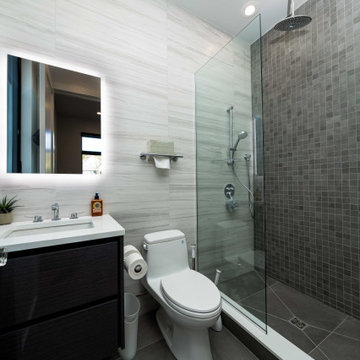 Euroline Kitchens Inc.
Vanities: C-Channel Frameless Cabinetry, Flat Panel Textured Faux Laminate Door/Drawer Style
Example of a minimalist single-sink bathroom design in Boston with flat-panel cabinets, dark wood cabinets, a one-piece toilet, an undermount sink, white countertops and a floating vanity
Example of a minimalist single-sink bathroom design in Boston with flat-panel cabinets, dark wood cabinets, a one-piece toilet, an undermount sink, white countertops and a floating vanity


 Euroline Kitchens Inc.
C-Channel Frameless Cabinetry, Flat Panel Textured Faux Laminate Door/Drawer Style
Example of a minimalist 3/4 single-sink bathroom design in Boston with flat-panel cabinets, light wood cabinets, a two-piece toilet, white walls, an undermount sink, quartz countertops, black countertops and a floating vanity
Example of a minimalist 3/4 single-sink bathroom design in Boston with flat-panel cabinets, light wood cabinets, a two-piece toilet, white walls, an undermount sink, quartz countertops, black countertops and a floating vanity
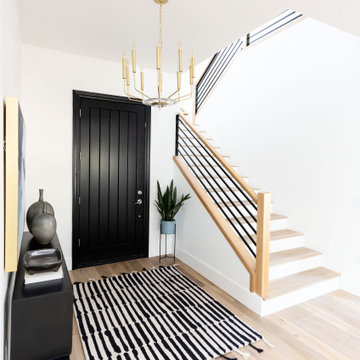
 Living with Lolo
Entry in Trailside View | Refined Transitional Home in Scottsdale, AZ |
Room Type: Whole Home Remodel and Furnishings |
Project Name: Trailside View Residence |
Key Feature: A full home remodel and furnishings project anchored by white oak cabinetry and countertops, where the clients gave Living with Lolo real creative freedom to play with bold fabrics, wallpapers, and drapery that most homeowners would talk themselves out of.
Challenge: Transitional design can play it safe by default, neutral palette, inoffensive finishes, nothing that makes you catch your breath. The remodel needed a strong foundation that felt refined and timeless, but the clients wanted more than that. They wanted a home with personality, and the challenge was channeling that creative openness into something cohesive rather than chaotic.
Solution: Living with Lolo used white oak cabinetry and countertops to ground the remodel in warmth and quiet sophistication, then let the soft goods carry the personality. Bold fabric choices, expressive wallpapers, and thoughtful drapery gave each room its own moment without losing the thread that connected the whole home. Because the remodel and furnishings were managed together under one roof, the bolder design choices landed the way they were intended to rather than feeling like afterthoughts layered onto a finished renovation.
Materials: White oak cabinetry, white oak countertops, curated wallpapers, bold upholstery fabrics, custom drapery, and layered accessories sourced through Living with Lolo's trade relationships.
Budget: $250,000 to $550,000 |
Timeline: Approximately 5 to 9 months from design through completion.
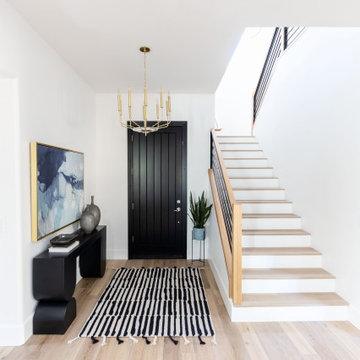 Living with Lolo
Entry in Trailside View | Refined Transitional Home in Scottsdale, AZ |
Room Type: Whole Home Remodel and Furnishings |
Project Name: Trailside View Residence |
Key Feature: A full home remodel and furnishings project anchored by white oak cabinetry and countertops, where the clients gave Living with Lolo real creative freedom to play with bold fabrics, wallpapers, and drapery that most homeowners would talk themselves out of.
Challenge: Transitional design can play it safe by default, neutral palette, inoffensive finishes, nothing that makes you catch your breath. The remodel needed a strong foundation that felt refined and timeless, but the clients wanted more than that. They wanted a home with personality, and the challenge was channeling that creative openness into something cohesive rather than chaotic.
Solution: Living with Lolo used white oak cabinetry and countertops to ground the remodel in warmth and quiet sophistication, then let the soft goods carry the personality. Bold fabric choices, expressive wallpapers, and thoughtful drapery gave each room its own moment without losing the thread that connected the whole home. Because the remodel and furnishings were managed together under one roof, the bolder design choices landed the way they were intended to rather than feeling like afterthoughts layered onto a finished renovation.
Materials: White oak cabinetry, white oak countertops, curated wallpapers, bold upholstery fabrics, custom drapery, and layered accessories sourced through Living with Lolo's trade relationships.
Budget: $250,000 to $550,000 |
Timeline: Approximately 5 to 9 months from design through completion.

 Scott Arthur Millwork & Cabinetry Ltd
Rift cut white oak upper shelving with recessed channel lighting, mirror backing, stone countertop and white lacquer flat panel lower cabinets
Inspiration for a modern single-wall light wood floor home bar remodel in Edmonton with no sink, flat-panel cabinets, white cabinets, granite countertops and mirror backsplash
Inspiration for a modern single-wall light wood floor home bar remodel in Edmonton with no sink, flat-panel cabinets, white cabinets, granite countertops and mirror backsplash
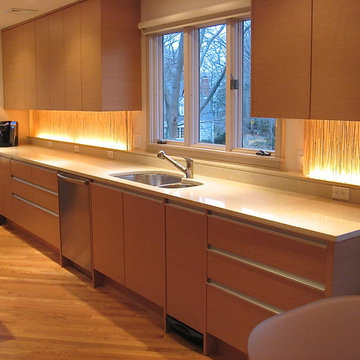
 Anna O Design
Swampscott, MA | Contemporary Space | Quarter sawn white oak wood veneer cabinets with aluminum channel hardware | Backsplash: 3M resin material with LED lighting | Counter tops: Caesarstone


 Connie Anderson Photography
Connie Anderson Photography
Example of a mid-sized trendy l-shaped porcelain tile and white floor kitchen design in Houston with flat-panel cabinets, white backsplash, an island, an undermount sink, stainless steel appliances and dark wood cabinets
Example of a mid-sized trendy l-shaped porcelain tile and white floor kitchen design in Houston with flat-panel cabinets, white backsplash, an island, an undermount sink, stainless steel appliances and dark wood cabinets
 A&E Construction and Design Center

A&E Construction. This Princeton NJ kitchen remodel was part of a larger, full-home interior remodel in which we gutted an existing structure in order to design and construct a more contemporary interior in accordance with the clients' tastes. Here you see the kitchen area and pantry, featuring a waterfall countertop island, a marble slab backsplash, a walk-in pantry area, and sleek custom cabinetry throughout.
 Townhouse Kitchens, Inc
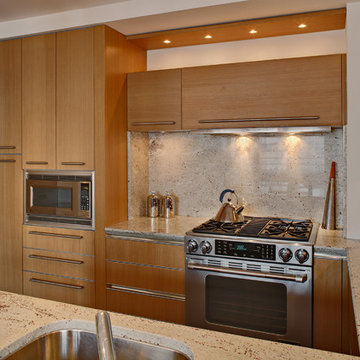
Custom Kitchen Design - NYC Contemporary handle-less oak cabinetry with stainless steal appliances
Eat-in kitchen - small contemporary galley dark wood floor eat-in kitchen idea in New York with an island, a single-bowl sink, flat-panel cabinets, light wood cabinets, granite countertops, stone slab backsplash and paneled appliances
Eat-in kitchen - small contemporary galley dark wood floor eat-in kitchen idea in New York with an island, a single-bowl sink, flat-panel cabinets, light wood cabinets, granite countertops, stone slab backsplash and paneled appliances

Sponsored
Delaware, OH

Buckeye Basements, Inc.
Central Ohio's Basement Finishing ExpertsBest Of Houzz '13-'21
 Lightology
Reveal projects an indirect glow onto ceilings and floors to deliver flush mount cove and toe-kick lighting. This 24VDC linear LED system features a shallow .5 inch deep plaster-in aluminum extrusion no thicker than drywall that houses a single row of high CRI, commercial grade white LED Soft Strip. System mounts directly to studs without joist modification and plasters into .5 inch or thicker drywall. Reveal is sold in 1 foot 2.5 watt increments up to 40 feet and may be field-cut. Also available in a 5 watt per foot version as well as a Red-Blue-Green RGB version. LED Soft Strip may be cut every 2.4 inches. 2.5 watt Reveal runs up to 40 feet on a single Class 2, 96 watt power supply. Available in Amber White 2400K with 80 plus CRI, Warm White 2700K with 85 plus CRI, or Very Warm White 3000K with 85 plus CRI. LEDs consume 2.5 watts per foot and 42 lumens per system watt, delivering 116 lumens per foot for Reveal 2WDC. System includes Reveal channels, end caps, LED Soft Strip, special junction box and all mounting hardware. Power supply options include a Class 2 24 volt 0-10 96 or 192 watt, sold separately. Dimmable with a Lightolier Sunrise ZP600FAM120, Leviton IP710-DL dimmer. sold separately. Dimming systems include Lutron Radio Ra2 with Grafik Eye, RRD-10ND and GRX-TVI; Grafik Eye QS with Grafik Eye, QSGRJ-XP and GRX-TVI; Diva with Grafik Eye, DVTV and PP20; Nova T with Grafik Eye, NTFTV-WH and PP20, sold separately. Fixture includes a 5 year warranty. Made in USA.
 Stylish
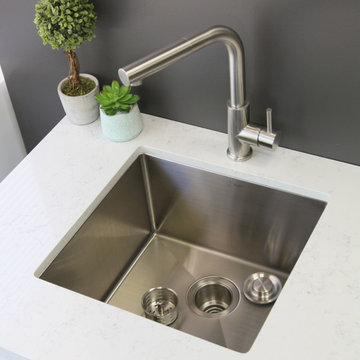
Imagine this stunning 19” x 18” undermount single bowl stainless steel sink as the focal point of your kitchen. Its modern style and rectangular shape adapts into any kitchen style. Not only will this sink add luxury to your space, it is also very functional and easy to maintain. This single bowl undermount kitchen sink is deep and spacious. Extra-deep basins contain splashing and easily accommodate your largest kitchenware, like baking sheets, skillets, and stockpots. A practical choice for a busy kitchen. It is engineered for optimal drainage with channel grooves to prevent water pooling in the bottom of the kitchen sink basin. This stainless steel sink is fully padded and has a noise undercoating sprayed over the extra thick rubber pads, to create a noticeable lower - tone and quieter sink. Handmade of heavy-duty 16 Gauge T-304 Stainless Steel, this kitchen sink is durable and dent-resistant. The commercial grade brushed satin finish is scratch resistant and specially chosen to help hide water spots and maintain a uniform patina finish as the sink ages. For added functionality, this single bowl undermount kitchen sink come with a luxury basket drain strainer, which is deeper and much more functional for catching food scraps than the regular strainers. The sink comes with a drain opening towards the rear, for better utilization of the space under the sink cabinet. Also included with the sink is the cutting template, mounting brackets and a perfect fit stainless steel bottom grid to protect the sink frim dents and scratches. This stainless steel kitchen sink is Canadian designed and meets the highest plumbing standards for North America.
 Cynthia Ferguson Designs Inc.

There are moments from every angle of this living room with the playfulness of Kelly Wearstler's Channel's fabric by Lee Jofa.
Photo Credit: Donna Griffith
14