
Search results for "Single channel" in Home Design Ideas
 HomeClick
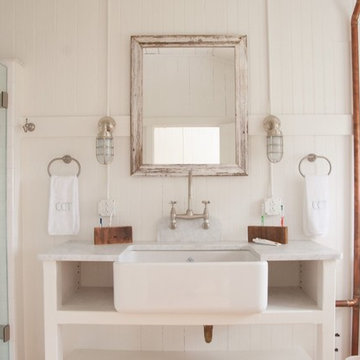
Rohl Shaws Original Single Bowl Fireclay Apron Sink
Bathroom - eclectic bathroom idea in New York
Bathroom - eclectic bathroom idea in New York
 Cachet Wine Cellars
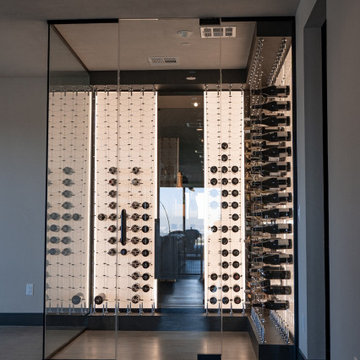
The glass used in wine cellar enclosures should be glazed and thick. Shower glass doors will not provide enough insulation for wine cellars. For this project, we used single-glazed, tempered glass panels that are 1/2" thick, which we installed in U-channels. We also used pivot hinges on the door which helped seal the corners.
Learn more about this project here: https://www.winecellarsbycoastal.com/ultra-modern-home-wine-cellar.aspx
Coastal Custom Wine Cellars
8 Waltham Rd.
Ladera Ranch, CA 92694
+1 (949) 200-8134
 Stone Lion Properties
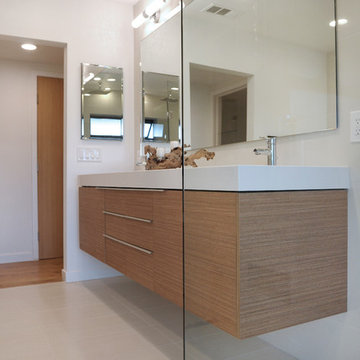
This is a view of the master bathroom vanity from inside a two-person curbless shower. The custom built vanity is wall-mounted (floating) with a 3 inch thick mitered countertop edge. The shower glass is mounted using U-channels rather than clamps to create a cleaner, seamless look. The shower tile continues outside the shower and runs around the vanity and the mirror. The mirror is mounted on plywood and thus appears to float above the tile.
Find the right local pro for your project
 Mammoth Projects

We gutted two bathrooms and sourced encaustic tile to channel a Mediterranean-inspired aesthetic that exudes both modernism and tradition. Lighting played a crucial part in the design process with modern fixtures sprinkled throughout the space
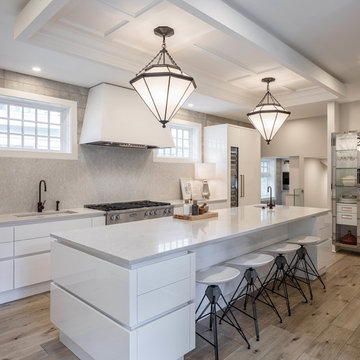
 Astro Design Inc.
Serene Kitchen Design with Downsview Cabinetry, design + supplied by Astro.
Cabinets, counters, sinks, faucets, flooring, and lights all sold via Astro Design Centre.
Ottawa, Canada.
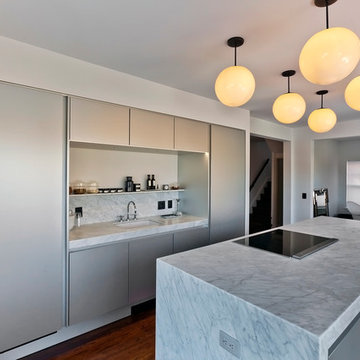
 Partners 4, Design
Gilbertson Photography
Eat-in kitchen - small contemporary galley medium tone wood floor eat-in kitchen idea in Minneapolis with a single-bowl sink, flat-panel cabinets, marble countertops, white backsplash, paneled appliances and an island
Eat-in kitchen - small contemporary galley medium tone wood floor eat-in kitchen idea in Minneapolis with a single-bowl sink, flat-panel cabinets, marble countertops, white backsplash, paneled appliances and an island
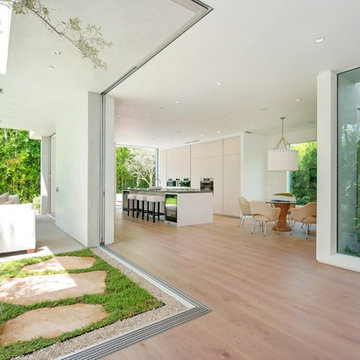
 PediniLA
Example of a mid-sized trendy single-wall light wood floor and beige floor eat-in kitchen design in Los Angeles with flat-panel cabinets, white cabinets, stainless steel appliances, an island and a drop-in sink



 Elms Interior Design
Photography by Michael J. Lee
Entryway - large contemporary dark wood floor entryway idea in Boston with beige walls and a medium wood front door
Entryway - large contemporary dark wood floor entryway idea in Boston with beige walls and a medium wood front door

 SabaRehman Abdulrehman
Bathrooms are no longer just functional spaces; they’re mini sanctuaries where we unwind, reset, and start or end the day. One of the biggest trends driving modern bathroom design is the move towards open, spacious layouts – and at the centre of that look is the wet room shower screen.
At BathroomNation, we’ve helped countless homeowners transform traditional bathrooms into sleek, practical wet rooms using high-quality wet room shower screens. In this blog, we’ll explain what a wet room shower screen is, why it’s such a smart choice, how to plan and style it, and what to look for when choosing the perfect one for your home.
What Is a Wet Room Shower Screen?
A wet room shower screen is a fixed or semi-fixed glass panel designed to separate your shower area from the rest of the bathroom floor, without enclosing it like a traditional cubicle. Instead of a full tray and door, you have:
- A level or gently sloped floor (often fully tiled)
- A walk-in, open shower space
- One or more glass panels providing splash protection
- Small bathrooms that feel cramped
- Rooms with limited or no natural light
- Long, narrow spaces where every inch counts
- Ideal for people with limited mobility
- Safer for older users and children
- More comfortable for everyday use
- Almost invisible glass boundaries
- Minimal metal hardware and framing
- A seamless link between shower and non-shower areas
- Quick to wipe down after a shower
- Simple to clean with standard glass cleaner
- Less prone to discoloured seals and hard-to-reach dirt
- The shower head is positioned sensibly to minimise overspray
- Your bathroom is medium or large in size
- You want an ultra‑open, walk‑in feel
- Extends coverage
- Helps keep more water inside the shower area
- Still keeps the openness of a walk‑in design
- Increase the effective width of protection during showering
- Fold the panel away slightly when not in use to open up the space
- 8mm toughened safety glass as standard
- 10mm toughened glass for an even more solid, premium feel
- Prevent water spots and mineral build-up
- Make daily and weekly cleaning quicker
- Keep your wet room shower screen looking clear and new for longer
- Taller screens (often 1900mm or more) provide better splash control
- Various widths let you create both compact and expansive walk-in areas
- Enhance rigidity and safety
- Are typically mounted at the top, near the ceiling or wall
- Can be designed in finishes that match your brassware (chrome, black, brass, etc.)
- Chrome
- Brushed nickel
- Matt black
- Brushed brass or gold tone
- Where the shower head will be placed (ceiling, wall‑mounted, or both)
- How water will naturally fall and drain
- How much splash you’re comfortable with elsewhere in the room
- The floor needs a gentle, even fall towards the drain
- You can use a central drain or linear (channel) drain
- Waterproofing (tanking) is essential beneath tiles or flooring
- Catch most of the spray from your shower head
- Shield the main walkway and dry areas
- Clear, frameless-style glass panel
- Large-format light grey or stone‑effect tiles
- Wall‑mounted rainfall shower head with matching controls
- Floating vanity and wall-hung toilet
- Wet room shower screen with black profile and support bar
- Concrete or stone-look tiles on floor and walls
- Black rainfall shower and matching mixer valve
- Simple timber stool or bench for warmth
- Ultra-clear glass wet room shower screen
- Natural stone or stone‑effect tiles in warm tones
- Brushed brass shower fittings
- Niche shelving built into the wall for toiletries
- Open, walk-in design
- Easier access, especially for mobility needs
- More airy look, less visual clutter
- Simpler to clean (fewer frames and corners)
- Fully enclosed, more contained water
- Usually involves a tray and door
- Can feel more “boxed in” in smaller rooms
 M.architecture+design
Mark Matuska
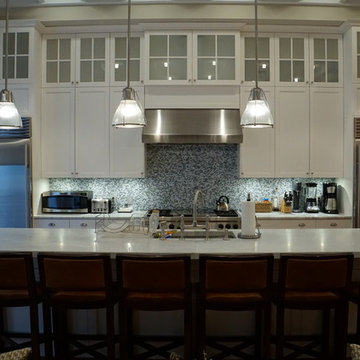
Example of a mid-sized trendy single-wall medium tone wood floor open concept kitchen design in New York with an undermount sink, glass-front cabinets, white cabinets, marble countertops, gray backsplash, glass tile backsplash, stainless steel appliances and an island
Example of a mid-sized trendy single-wall medium tone wood floor open concept kitchen design in New York with an undermount sink, glass-front cabinets, white cabinets, marble countertops, gray backsplash, glass tile backsplash, stainless steel appliances and an island
 PediniLA
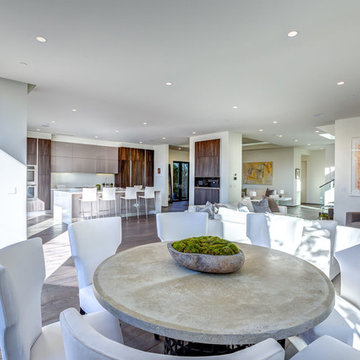
Inspiration for a large modern u-shaped light wood floor and white floor eat-in kitchen remodel in Los Angeles with a single-bowl sink, flat-panel cabinets, dark wood cabinets, wood countertops, white backsplash, stone slab backsplash, stainless steel appliances and an island
 PediniLA
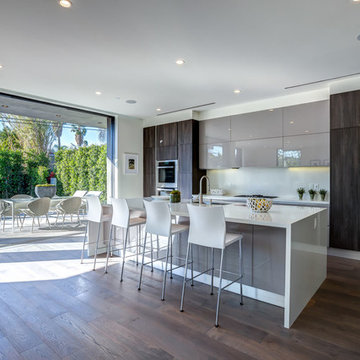
Example of a large minimalist u-shaped light wood floor and white floor eat-in kitchen design in Los Angeles with a single-bowl sink, flat-panel cabinets, dark wood cabinets, wood countertops, white backsplash, stone slab backsplash, stainless steel appliances and an island
 PediniLA
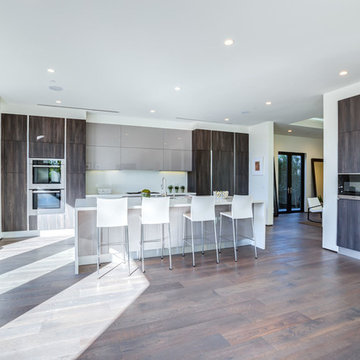
Eat-in kitchen - large modern u-shaped light wood floor and white floor eat-in kitchen idea in Los Angeles with a single-bowl sink, flat-panel cabinets, dark wood cabinets, wood countertops, white backsplash, stone slab backsplash, stainless steel appliances and an island


 Lois MacKenzie

Simple shower with linear drain and monolithic tile selection for flooring and walls.
Bathroom - small industrial master gray tile and cement tile cement tile floor, gray floor, single-sink and exposed beam bathroom idea in Portland with a wall-mount toilet, gray walls and a wall-mount sink
Bathroom - small industrial master gray tile and cement tile cement tile floor, gray floor, single-sink and exposed beam bathroom idea in Portland with a wall-mount toilet, gray walls and a wall-mount sink
 Arclinea NY
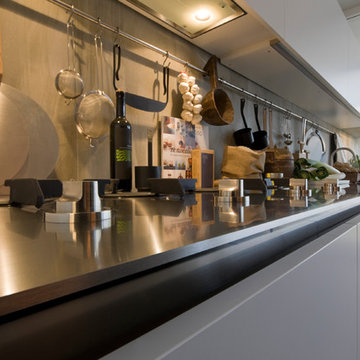
Our lovely Gamma doorstyle, in satin laminate, breathes elegance and sophistication. Gamma is the answer to a real design challenge: a kitchen without handles. Characterized by a long channel under the countertop, Gamma is available in almost any door finish and allows for countertops with a 6mm visible edge.
 Cabinet Discounters, Inc.
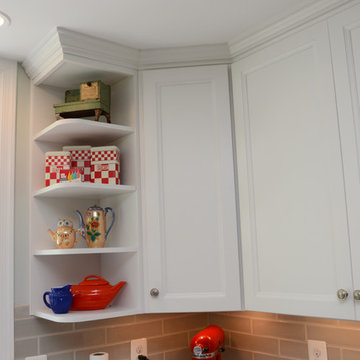
A beautiful white kitchen featuring Brighton Cabinetry with Monroe doors and Maple Iceberg paint. The countertops are LG Viatera Rococo quartz. Backsplash is ceramic tile from Jeffrey Court Channel 17 Atlas Riverwash 3x12". The floors are porcelain Fiandre Nihon Ishi 12x24".
Dan Krotz, Cabinet Discounters, Inc.
 Mitchell & Best Homes
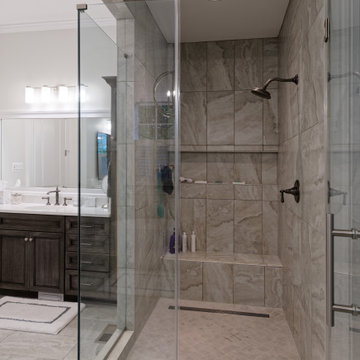
Example of a large classic master multicolored tile and ceramic tile single-sink, ceramic tile and gray floor bathroom design in DC Metro with brown cabinets, a hinged shower door, white countertops, a built-in vanity, recessed-panel cabinets, multicolored walls, an undermount sink and quartz countertops

 Teale Architecture
Jason Schulte
Jessica Lentz, Interior Designer

Large trendy single-wall limestone floor open concept kitchen photo in Orange County with an undermount sink, flat-panel cabinets, dark wood cabinets, quartz countertops, white backsplash, porcelain backsplash, stainless steel appliances and two islands
Large trendy single-wall limestone floor open concept kitchen photo in Orange County with an undermount sink, flat-panel cabinets, dark wood cabinets, quartz countertops, white backsplash, porcelain backsplash, stainless steel appliances and two islands
 PediniLA
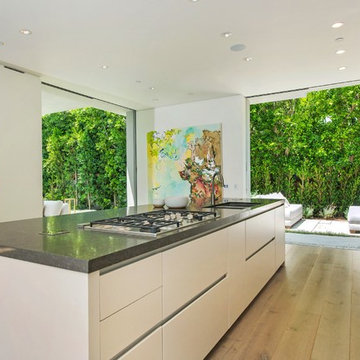
Inspiration for a mid-sized contemporary single-wall light wood floor and beige floor eat-in kitchen remodel in Los Angeles with flat-panel cabinets, white cabinets, stainless steel appliances, an island and a drop-in sink
 Ashley Campbell Interior Design

Gorgeous exhibition kitchen with hidden butler pantry
Example of a huge minimalist l-shaped light wood floor and beige floor open concept kitchen design in Denver with a single-bowl sink, flat-panel cabinets, light wood cabinets, quartzite countertops, white backsplash, stainless steel appliances, two islands and white countertops
Example of a huge minimalist l-shaped light wood floor and beige floor open concept kitchen design in Denver with a single-bowl sink, flat-panel cabinets, light wood cabinets, quartzite countertops, white backsplash, stainless steel appliances, two islands and white countertops
17