
Search results for "Single channel" in Home Design Ideas
 McCausland Company, Inc
Photo by: Martin Barajas
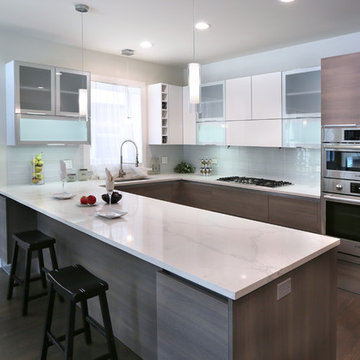
Italian Kitchen for modern condo unit. Built in Appliances with c-channel handle and Custom layout
Mid-sized minimalist u-shaped eat-in kitchen photo in Chicago with a single-bowl sink, flat-panel cabinets, gray cabinets, quartz countertops, paneled appliances and a peninsula
Mid-sized minimalist u-shaped eat-in kitchen photo in Chicago with a single-bowl sink, flat-panel cabinets, gray cabinets, quartz countertops, paneled appliances and a peninsula
 Jill K. Greene of Sand Castle Kitchens & More, LLC
Photo: Caleb Brunkow
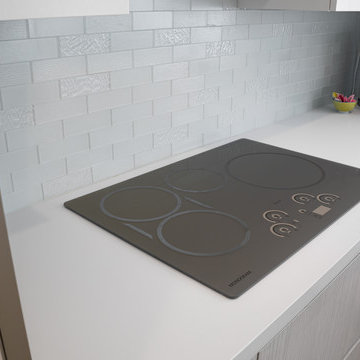
Inspiration for a small contemporary l-shaped porcelain tile kitchen remodel in Miami with a single-bowl sink, flat-panel cabinets, quartz countertops, white backsplash, glass tile backsplash, stainless steel appliances, an island and white countertops
Inspiration for a small contemporary l-shaped porcelain tile kitchen remodel in Miami with a single-bowl sink, flat-panel cabinets, quartz countertops, white backsplash, glass tile backsplash, stainless steel appliances, an island and white countertops
 Teale Architecture
Jason Schulte
Jessica Lentz, Interior Designer

Large trendy single-wall limestone floor open concept kitchen photo in Orange County with an undermount sink, flat-panel cabinets, dark wood cabinets, quartz countertops, white backsplash, porcelain backsplash, stainless steel appliances and two islands
Large trendy single-wall limestone floor open concept kitchen photo in Orange County with an undermount sink, flat-panel cabinets, dark wood cabinets, quartz countertops, white backsplash, porcelain backsplash, stainless steel appliances and two islands
Find the right local pro for your project
 BiglarKinyan Design Planning Inc.
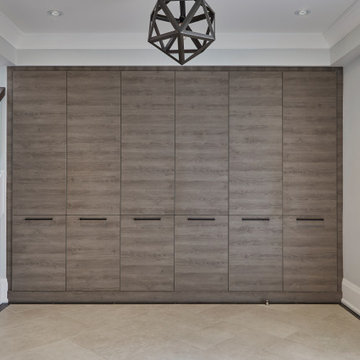
Inspiration for a mid-sized modern porcelain tile and gray floor entryway remodel in Toronto with white walls and a dark wood front door
 Shepel Homes - Kitchen and Bath

This mid-sized modern minimalist gray two-story house has smooth cedar channel siding, clapboard gable roof, modern garage doors with frosted glass panels, metal railing balcony, and beautiful walnut entry door with frosted glass panels.
 Real Vogue, Inc.
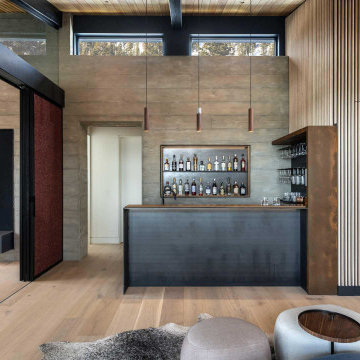
This modern bar and media cabinet was a collaboration with the London design firm Verve. The bar features custom oxidized lacquer panels and iron panels. The center section of the media cabinet covers a hidden center channel speaker with a fabric mesh door.
 Maria Aureli
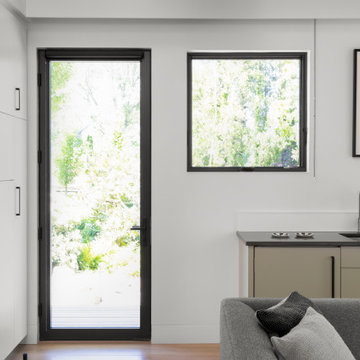
The challenge was to create a modern, minimalist structure that did not interfere with the natural setting but rather seemed nestled in and part of the landscape while blurring the lines between interior and exterior spaces.
Special Features and Details:
• wood floor, ceiling and exterior deck all run in the same direction drawing the eye toward the water view below
• valence encompassing the living space aligns with the face of the loft floor and conceals window shades and uplighting.
• pocket doors are flush with the ceiling adding to the feeling of one room flowing into the other when the doors are open
• ample storage tucks into the walls unobtrusively
• baseboards are set in, flush with the walls separated by a channel detail.
• deck appears to float, creating a sense of weightlessness. This detail repeats at the bedside tables and bathroom vanity
• obscured glass window in shower provides light and privacy


 Cabinet Discounters, Inc.
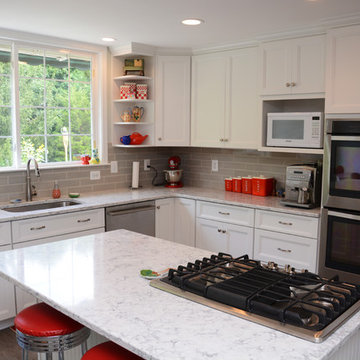
A beautiful white kitchen featuring Brighton Cabinetry with Monroe doors and Maple Iceberg paint. The countertops are LG Viatera Rococo quartz. Backsplash is ceramic tile from Jeffrey Court Channel 17 Atlas Riverwash 3x12". The floors are porcelain Fiandre Nihon Ishi 12x24".
Dan Krotz, Cabinet Discounters, Inc.

 Volansky Studio
An entry to hang the wet ski clothes is a requirement in the mountains of Vermont. Cubbies for helmets, hooks for coats on a hemlock channel rustic back drop and drawers for gloves and hats. The electrical panel is hidden behind a black board.... Went skiing, be back later.
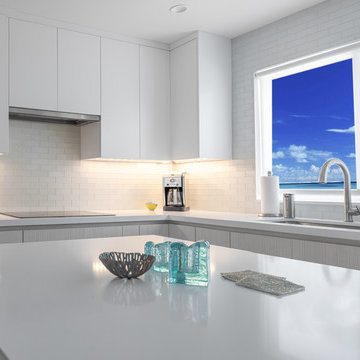 Jill K. Greene of Sand Castle Kitchens & More, LLC
Photo: Caleb Brunkow
Example of a small trendy l-shaped porcelain tile kitchen design in Miami with a single-bowl sink, flat-panel cabinets, quartz countertops, white backsplash, glass tile backsplash, stainless steel appliances, an island and white countertops
Example of a small trendy l-shaped porcelain tile kitchen design in Miami with a single-bowl sink, flat-panel cabinets, quartz countertops, white backsplash, glass tile backsplash, stainless steel appliances, an island and white countertops

 Ashley Campbell Interior Design
Gorgeous exhibition kitchen with hidden butler pantry
Example of a huge minimalist l-shaped light wood floor and beige floor open concept kitchen design in Denver with a single-bowl sink, flat-panel cabinets, light wood cabinets, quartzite countertops, white backsplash, stainless steel appliances, two islands and white countertops
Example of a huge minimalist l-shaped light wood floor and beige floor open concept kitchen design in Denver with a single-bowl sink, flat-panel cabinets, light wood cabinets, quartzite countertops, white backsplash, stainless steel appliances, two islands and white countertops
 User
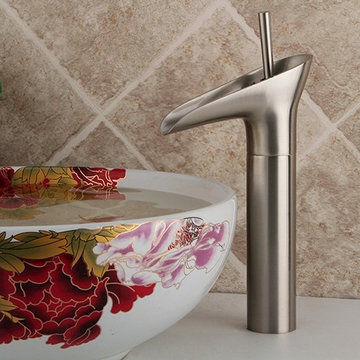
UserThe handsome Ashfie Faucet design is inspired by a traditional goblet that maintains a classic heart and is a fitting accent for today's home decor. From Ashfie Collection comes this classic yet elegant bathroom vessel faucet. Boasting an open channel waterfall spout, it displays the natural beauty of flowing water, giving you a strong yet pleasing visual effect.
- Constructed from lead-free solid brass for durability and reliability.
- Finished in a high quality, corrosion resistant brushed nickel.
- Features a waterfall spout design that delivers a gentle cascade.
- Vessel faucet for above counter sinks.
- Not suitable for low pressure. Minimum required water pressure is 0.05 MPa (0.5 bar).
- All mounting hardware and hot/cold waterlines are included.
 PediniLA
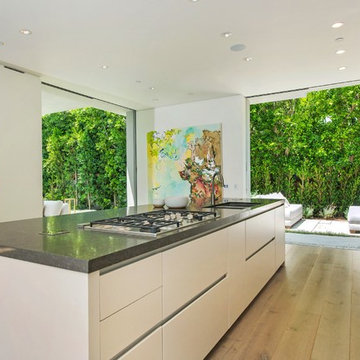
Inspiration for a mid-sized contemporary single-wall light wood floor and beige floor eat-in kitchen remodel in Los Angeles with flat-panel cabinets, white cabinets, stainless steel appliances, an island and a drop-in sink

 Mitchell & Best Homes
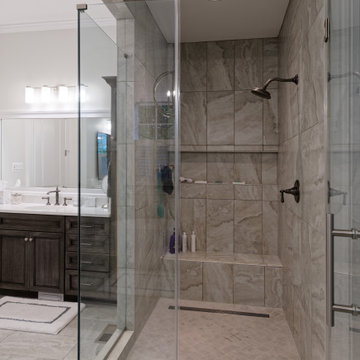
Example of a large classic master multicolored tile and ceramic tile single-sink, ceramic tile and gray floor bathroom design in DC Metro with brown cabinets, a hinged shower door, white countertops, a built-in vanity, recessed-panel cabinets, multicolored walls, an undermount sink and quartz countertops
 PediniLA
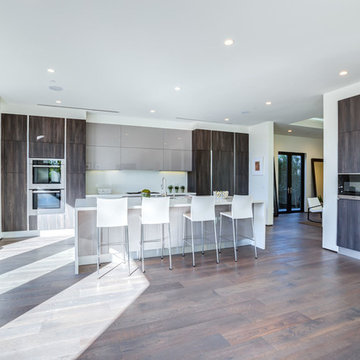
Eat-in kitchen - large modern u-shaped light wood floor and white floor eat-in kitchen idea in Los Angeles with a single-bowl sink, flat-panel cabinets, dark wood cabinets, wood countertops, white backsplash, stone slab backsplash, stainless steel appliances and an island
 Lois MacKenzie

Simple shower with linear drain and monolithic tile selection for flooring and walls.
Bathroom - small industrial master gray tile and cement tile cement tile floor, gray floor, single-sink and exposed beam bathroom idea in Portland with a wall-mount toilet, gray walls and a wall-mount sink
Bathroom - small industrial master gray tile and cement tile cement tile floor, gray floor, single-sink and exposed beam bathroom idea in Portland with a wall-mount toilet, gray walls and a wall-mount sink
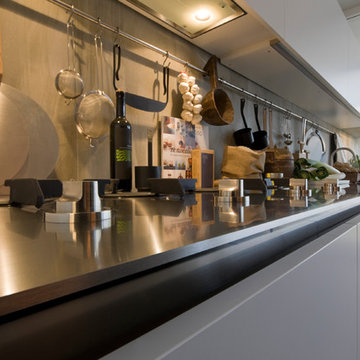
 Arclinea NY
Our lovely Gamma doorstyle, in satin laminate, breathes elegance and sophistication. Gamma is the answer to a real design challenge: a kitchen without handles. Characterized by a long channel under the countertop, Gamma is available in almost any door finish and allows for countertops with a 6mm visible edge.

Sponsored
Columbus, OH

Trish Takacs Design
Award Winning & Highly Skilled Kitchen & Bath Designer in Columbus
 Ashley Campbell Interior Design
Gorgeous exhibition kitchen with hidden butler pantry
Huge minimalist l-shaped light wood floor and beige floor open concept kitchen photo in Denver with a single-bowl sink, flat-panel cabinets, light wood cabinets, quartzite countertops, white backsplash, stainless steel appliances, two islands and white countertops
Huge minimalist l-shaped light wood floor and beige floor open concept kitchen photo in Denver with a single-bowl sink, flat-panel cabinets, light wood cabinets, quartzite countertops, white backsplash, stainless steel appliances, two islands and white countertops
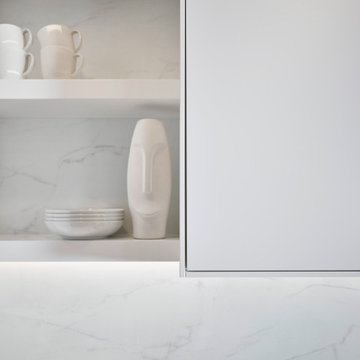
 Old Castle Design
puristic white office kitchen with integrated dishwasher, refrigerator and cooking
Small trendy single-wall laminate floor and brown floor eat-in kitchen photo in Atlanta with a drop-in sink, flat-panel cabinets, white cabinets, laminate countertops, white backsplash and white countertops
Small trendy single-wall laminate floor and brown floor eat-in kitchen photo in Atlanta with a drop-in sink, flat-panel cabinets, white cabinets, laminate countertops, white backsplash and white countertops
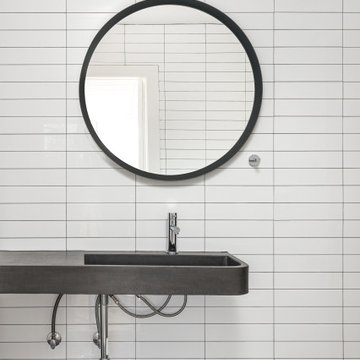
 Compound Concrete
Example of a mid-sized minimalist white tile single-sink doorless shower design in Phoenix with concrete countertops, black countertops and a floating vanity
18