
Search results for "Single channel" in Home Design Ideas
 JRP Design & Remodel
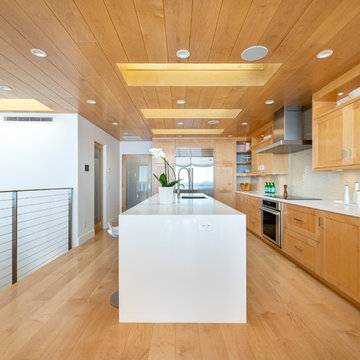
Our clients are seasoned home renovators. Their Malibu oceanside property was the second project JRP had undertaken for them. After years of renting and the age of the home, it was becoming prevalent the waterfront beach house, needed a facelift. Our clients expressed their desire for a clean and contemporary aesthetic with the need for more functionality. After a thorough design process, a new spatial plan was essential to meet the couple’s request. This included developing a larger master suite, a grander kitchen with seating at an island, natural light, and a warm, comfortable feel to blend with the coastal setting.
Demolition revealed an unfortunate surprise on the second level of the home: Settlement and subpar construction had allowed the hillside to slide and cover structural framing members causing dangerous living conditions. Our design team was now faced with the challenge of creating a fix for the sagging hillside. After thorough evaluation of site conditions and careful planning, a new 10’ high retaining wall was contrived to be strategically placed into the hillside to prevent any future movements.
With the wall design and build completed — additional square footage allowed for a new laundry room, a walk-in closet at the master suite. Once small and tucked away, the kitchen now boasts a golden warmth of natural maple cabinetry complimented by a striking center island complete with white quartz countertops and stunning waterfall edge details. The open floor plan encourages entertaining with an organic flow between the kitchen, dining, and living rooms. New skylights flood the space with natural light, creating a tranquil seaside ambiance. New custom maple flooring and ceiling paneling finish out the first floor.
Downstairs, the ocean facing Master Suite is luminous with breathtaking views and an enviable bathroom oasis. The master bath is modern and serene, woodgrain tile flooring and stunning onyx mosaic tile channel the golden sandy Malibu beaches. The minimalist bathroom includes a generous walk-in closet, his & her sinks, a spacious steam shower, and a luxurious soaking tub. Defined by an airy and spacious floor plan, clean lines, natural light, and endless ocean views, this home is the perfect rendition of a contemporary coastal sanctuary.
PROJECT DETAILS:
• Style: Contemporary
• Colors: White, Beige, Yellow Hues
• Countertops: White Ceasarstone Quartz
• Cabinets: Bellmont Natural finish maple; Shaker style
• Hardware/Plumbing Fixture Finish: Polished Chrome
• Lighting Fixtures: Pendent lighting in Master bedroom, all else recessed
• Flooring:
Hardwood - Natural Maple
Tile – Ann Sacks, Porcelain in Yellow Birch
• Tile/Backsplash: Glass mosaic in kitchen
• Other Details: Bellevue Stand Alone Tub
Photographer: Andrew, Open House VC
 Howland Built
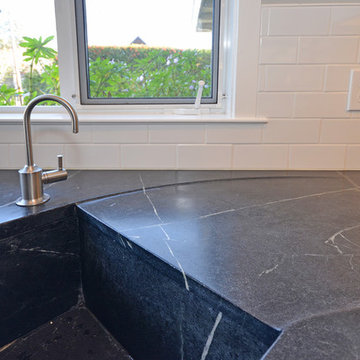
A closeup view of the black soapstone counter shows a curved channel cut into the marble leading to the sink. This channel allows water from a dish rack to drain into the sink rather than pool on the counter.
 Inplace Studio

Custom SieMatic frameless full overlay S2 Recess Channel in Lotus White Matt Laminate, Miele 30" Gas Cooktop, Miele Dishwasher, Miele 36" Fully Integrated Refrigerator/Freezer, Miele 36" Island Hood
Expressive Architectural Photography
Find the right local pro for your project

 Vivid Interior Design - Danielle Loven
Interior Design: Vivid Interior
Builder: Hendel Homes
Photography: LandMark Photography
Bedroom - mid-sized traditional master carpeted bedroom idea in Minneapolis with blue walls
Bedroom - mid-sized traditional master carpeted bedroom idea in Minneapolis with blue walls



 SHELTER Custom-Built Living

Example of a huge minimalist u-shaped light wood floor eat-in kitchen design in Charleston with a single-bowl sink, glass-front cabinets, white cabinets, marble countertops, white backsplash, marble backsplash, an island, white countertops and paneled appliances

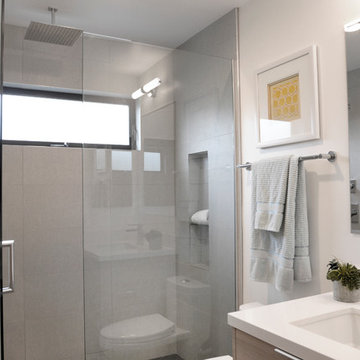
 Stone Lion Properties
This guest bathroom has a modern aesthetic and clean lines. The shower glass is mounted using U-channels rather than clamps for a clean, uninterrupted appearance. The vanity mirror also uses U-channels at the top and bottom for a clean appearance and to reduce (or cover) the delamination that can occur with bathroom mirrors over time. The undermount sink and single hole faucet facilitate an easy-to-clean surface.
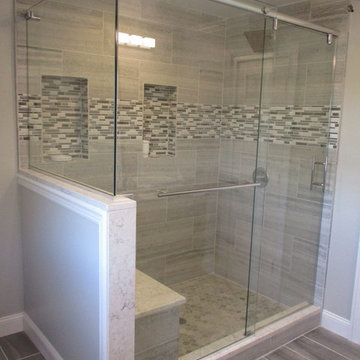
 Absolute Shower Doors
This is our Deus™ Everglide barn style slider. This particular shower consists of a single sliding door, a notched stationary panel, and a 90° return panel on a half wall. A Header and u-channel secure the 3/8” clear tempered glass. A matching ladder pull towel bar and handle is displayed perfectly on this enclosure. All of the hardware chosen for this shower is chrome.
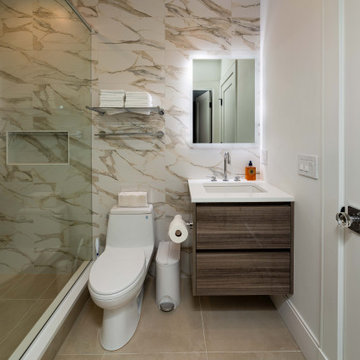
 Euroline Kitchens Inc.
Vanities: C-Channel Frameless Cabinetry, Flat Panel Textured Faux Laminate Door/Drawer Style
Minimalist single-sink bathroom photo in Boston with flat-panel cabinets, medium tone wood cabinets, a one-piece toilet, an undermount sink, a hinged shower door, white countertops and a floating vanity
Minimalist single-sink bathroom photo in Boston with flat-panel cabinets, medium tone wood cabinets, a one-piece toilet, an undermount sink, a hinged shower door, white countertops and a floating vanity
 User

UserLauren Smyth designs over 80 spec homes a year for Alturas Homes! Last year, the time came to design a home for herself. Having trusted Kentwood for many years in Alturas Homes builder communities, Lauren knew that Brushed Oak Whisker from the Plateau Collection was the floor for her!
She calls the look of her home ‘Ski Mod Minimalist’. Clean lines and a modern aesthetic characterizes Lauren's design style, while channeling the wild of the mountains and the rivers surrounding her hometown of Boise.


 Shadow Creek Homes

Inspiration for a large contemporary galley light wood floor eat-in kitchen remodel in Denver with a single-bowl sink, flat-panel cabinets, black cabinets, quartz countertops, white backsplash, ceramic backsplash, stainless steel appliances, an island and gray countertops
 TreeHouse
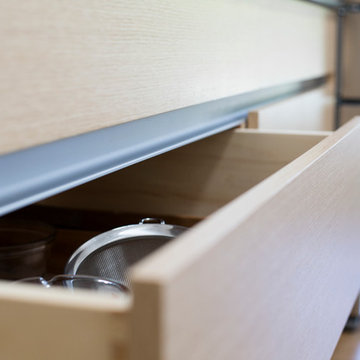
Crystal Cabinets
Manhattan Door with EV Oak finish and J Channel.
Open concept kitchen - large modern single-wall open concept kitchen idea in Dallas with flat-panel cabinets, stainless steel appliances, an island, an undermount sink, medium tone wood cabinets, white backsplash and glass sheet backsplash
Open concept kitchen - large modern single-wall open concept kitchen idea in Dallas with flat-panel cabinets, stainless steel appliances, an island, an undermount sink, medium tone wood cabinets, white backsplash and glass sheet backsplash
 An Original, Inc.

This view is from the main kitchen prep wall back into the expansive great room... looking across both islands. This is a great view of the handleless channels used in the Vero line; very much Italian inspired contemporary.
You can also see the barn doors have a stainless detail creating "panels" to match the handleless channel on the cabinets.
Photos: SpartaPhoto - Alex Rentzis
 Custom Distributors

This Kitchen features:
- Monogram 30" Prof. Convection Oven
- Monogram 36" Professional Gas Rangetop
- Monogram 36" Stainless Steel Prof. Hood
Inspiration for a mid-sized contemporary single-wall concrete floor and white floor kitchen remodel in Cincinnati with stainless steel appliances, flat-panel cabinets, medium tone wood cabinets, soapstone countertops, white backsplash, no island and gray countertops
Inspiration for a mid-sized contemporary single-wall concrete floor and white floor kitchen remodel in Cincinnati with stainless steel appliances, flat-panel cabinets, medium tone wood cabinets, soapstone countertops, white backsplash, no island and gray countertops

 Level Up Your Home

Brand new Samsung Frame TV hung flush to the channel board walls, with matching wood frame, and amazing picture quality.
Example of a large trendy single-wall medium tone wood floor and beige floor eat-in kitchen design in Boston with recessed-panel cabinets, gray cabinets, quartzite countertops, yellow backsplash, stainless steel appliances, an island and white countertops
Example of a large trendy single-wall medium tone wood floor and beige floor eat-in kitchen design in Boston with recessed-panel cabinets, gray cabinets, quartzite countertops, yellow backsplash, stainless steel appliances, an island and white countertops
 Ideo Architects

Example of a mid-sized trendy single-wall dark wood floor and brown floor wet bar design in Houston with an undermount sink, recessed-panel cabinets, white cabinets, quartzite countertops, black backsplash, glass sheet backsplash and white countertops
 Euroline Kitchens Inc.
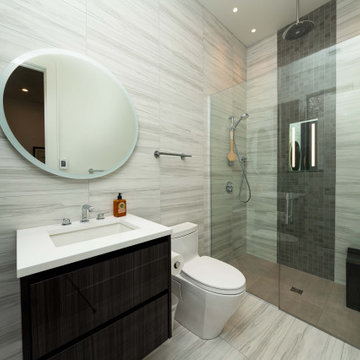
Vanities: C-Channel Frameless Cabinetry, Flat Panel Textured Faux Laminate Door/Drawer Style
Minimalist single-sink bathroom photo in Boston with flat-panel cabinets, dark wood cabinets, a one-piece toilet, an undermount sink, a hinged shower door, white countertops and a floating vanity
Minimalist single-sink bathroom photo in Boston with flat-panel cabinets, dark wood cabinets, a one-piece toilet, an undermount sink, a hinged shower door, white countertops and a floating vanity
13