
Search results for "Single channel" in Home Design Ideas
 Designs by KS
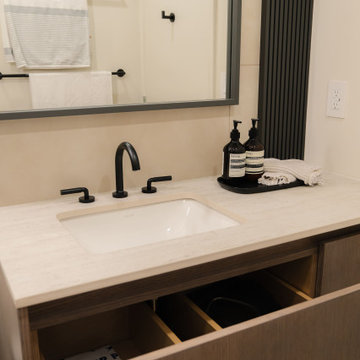
The open-concept condo could use some visual interest. The goal was to create a moody, modern yet cozy space. Inspired by our travels to Europe, we often referred to this style as Moody Mediterranean. We used warm wood tones, sand-colored tiles, and Dekton countertops, a strong man-made solid surface material that mimics travertine.
 Cabinet Discounters, Inc.
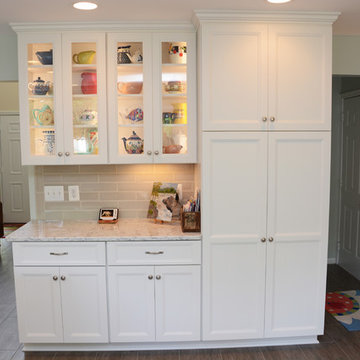
A beautiful white kitchen featuring Brighton Cabinetry with Monroe doors and Maple Iceberg paint. The countertops are LG Viatera Rococo quartz. Backsplash is ceramic tile from Jeffrey Court Channel 17 Atlas Riverwash 3x12". The floors are porcelain Fiandre Nihon Ishi 12x24".
Dan Krotz, Cabinet Discounters, Inc.
 EDC INTERIORS INC
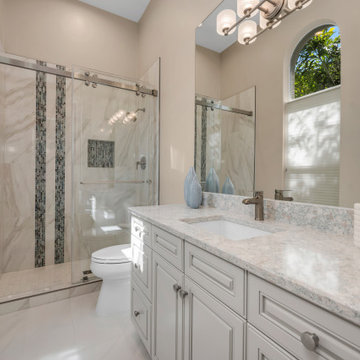
Two channels of glass listello are coupled with the accent in the niche and complemented by the antique brass hardware on the otherwise frameless shower doors. A generous length of quartzite countertop gives guests in the mangrove island guest bedroom plenty of space to stretch out and get organized, a welcome prospect after any sort of travel.
Find the right local pro for your project
 Scott Arthur Millwork & Cabinetry Ltd

Rift cut white oak upper shelving with recessed channel lighting, mirror backing, stone countertop and white lacquer flat panel lower cabinets
Minimalist single-wall light wood floor home bar photo in Edmonton with no sink, flat-panel cabinets, white cabinets, granite countertops and mirror backsplash
Minimalist single-wall light wood floor home bar photo in Edmonton with no sink, flat-panel cabinets, white cabinets, granite countertops and mirror backsplash
 Visbeen Architects
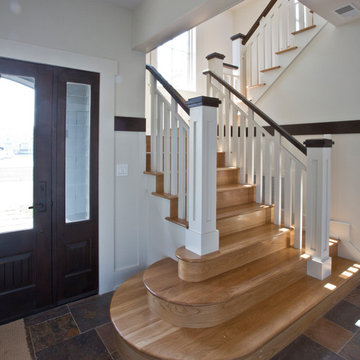
Who needs just one room with a view when you can live with and enjoy breathtaking vistas from three floors in this outstanding and innovative 2,861 square foot design? Narrow waterfront lots are no match for this efficient and easy living floor plan designed by Visbeen Architects, which makes the most of available land and includes the perfect balance of spacious interiors and covered exterior living.
The transitional architectural style combines traditional details with clean, sophisticated lines and references both classic and contemporary waterfront vacation homes across the country, from the coastal south to the New England Oceanside. Both familiar and welcoming in style, the updated exterior features peaks, wood siding and multiple window styles. From the street, the innovative design is full of curb appeal, with the lowest level designed for circulation and outdoor living. Rising from the street level, the home concentrates the majority of living space on the upper two floors, with an efficient floor plan that lives large on all three floors. The lowest level has just 370 well-planned square feet of living space, but features a roomy two-car garage, a foyer and powder room and two patios perfect for both alfresco dining and entertaining, one an exterior covered area and a nearby uncovered open-air alternative.
 Sigma Builders LLC

Kitchen with extra large island and inset cabinets.
Example of a large eclectic u-shaped medium tone wood floor and brown floor kitchen pantry design in Indianapolis with a single-bowl sink, beaded inset cabinets, white cabinets, quartz countertops, white backsplash, quartz backsplash, stainless steel appliances, a peninsula and white countertops
Example of a large eclectic u-shaped medium tone wood floor and brown floor kitchen pantry design in Indianapolis with a single-bowl sink, beaded inset cabinets, white cabinets, quartz countertops, white backsplash, quartz backsplash, stainless steel appliances, a peninsula and white countertops
 Maeser Master Services

One of the focal points of this gorgeous bathroom is the sink. It is a wall-mounted glass console top from Signature Hardware and includes a towel bar. On the sink is mounted a single handle Delta Ashlyn faucet with a chrome finish. Above the sink is a plain-edged mirror and a 3-light vanity light.
The shower has a 12" x12" faux marble tile from floor to ceiling and in an offset pattern with a 4" glass mosaic feature strip and a recessed niche with shelf for storage. Shower floor matches the shower wall tile and is 2" x 2". Delta 1700 series faucet in chrome. The shower has a heavy frameless half wall panel.
Bathroom floor is a true Carrara marble basket weave floor tile with wood primed baseboard.
www.melissamannphotography.com


 Phillip Smith General Contractor, LLC
This Sullivan’s Island home is a beautiful blend of a coastal exterior with a modern interior. The exterior features composite board-and-batten and channel siding to withstand the elements. The interior features custom plaster walls, a hidden guest bedroom behind cabinet doors, and reglet trim throughout the home.
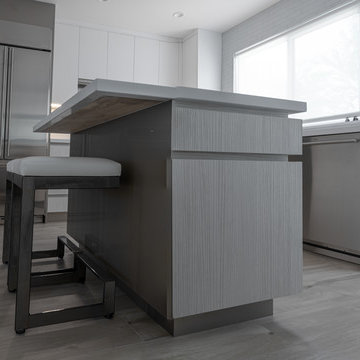
 Jill K. Greene of Sand Castle Kitchens & More, LLC
Photo: Caleb Brunkow
Small trendy l-shaped porcelain tile kitchen photo in Miami with a single-bowl sink, flat-panel cabinets, quartz countertops, white backsplash, glass tile backsplash, stainless steel appliances, an island and white countertops
Small trendy l-shaped porcelain tile kitchen photo in Miami with a single-bowl sink, flat-panel cabinets, quartz countertops, white backsplash, glass tile backsplash, stainless steel appliances, an island and white countertops

 Mammoth Projects

We gutted two bathrooms and sourced encaustic tile to channel a Mediterranean-inspired aesthetic that exudes both modernism and tradition. Lighting played a crucial part in the design process with modern fixtures sprinkled throughout the space

 Dexign Matter Studio
We are Dexign Matter, an award-winning studio sought after for crafting multi-layered interiors that we expertly curated to fulfill individual design needs.
Design Director Zoe Lee’s passion for customization is evident in this city residence where she melds the elevated experience of luxury hotels with a soft and inviting atmosphere that feels welcoming. Lee’s panache for artful contrasts pairs the richness of strong materials, such as oak and porcelain, with the sophistication of contemporary silhouettes. “The goal was to create a sense of indulgence and comfort, making every moment spent in the homea truly memorable one,” says Lee.
By enlivening a once-predominantly white colour scheme with muted hues and tactile textures, Lee was able to impart a characterful countenance that still feels comfortable. She relied on subtle details to ensure this is a residence infused with softness. “The carefully placed and concealed LED light strips throughout create a gentle and ambient illumination,” says Lee.
“They conjure a warm ambiance, while adding a touch of modernity.” Further finishes include a Shaker feature wall in the living room. It extends seamlessly to the room’s double-height ceiling, adding an element of continuity and establishing a connection with the primary ensuite’s wood panelling. “This integration of design elements creates a cohesive and visually appealing atmosphere,” Lee says.
The ensuite’s dramatically veined marble-look is carried from the walls to the countertop and even the cabinet doors. “This consistent finish serves as another unifying element, transforming the individual components into a
captivating feature wall. It adds an elegant touch to the overall aesthetic of the space.”
Pops of black hardware throughout channel that elegance and feel welcoming. Lee says, “The furnishings’ unique characteristics and visual appeal contribute to a sense of continuous luxury – it is now a home that is both bespoke and wonderfully beckoning.”
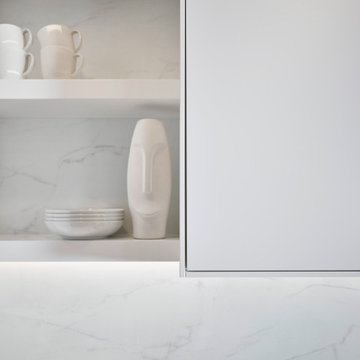
 Old Castle Design
puristic white office kitchen with integrated dishwasher, refrigerator and cooking
Small trendy single-wall laminate floor and brown floor eat-in kitchen photo in Atlanta with a drop-in sink, flat-panel cabinets, white cabinets, laminate countertops, white backsplash and white countertops
Small trendy single-wall laminate floor and brown floor eat-in kitchen photo in Atlanta with a drop-in sink, flat-panel cabinets, white cabinets, laminate countertops, white backsplash and white countertops
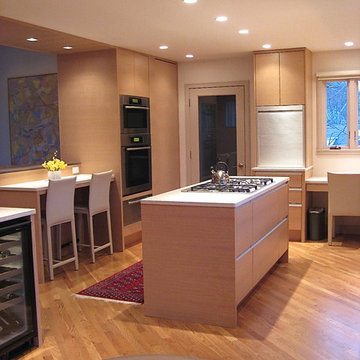
 Anna O Design
Swampscott, MA | Contemporary Space | Quarter sawn white oak wood veneer cabinets with aluminum channel hardware | Backsplash: 3M resin material with LED lighting | Counter tops: Caesarstone

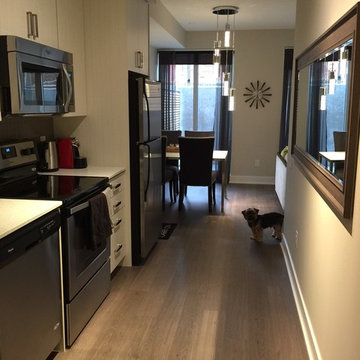
 Fine Interiors By Susan Inc.
Sheer Drapery Panels, Flat Channel Rod Drapery Hardware, Cushions, Fabric & Condo Design By Fine Interiors
Eat-in kitchen - small contemporary single-wall eat-in kitchen idea in Toronto with an integrated sink, flat-panel cabinets, gray cabinets, granite countertops, gray backsplash, mosaic tile backsplash, stainless steel appliances and no island
Eat-in kitchen - small contemporary single-wall eat-in kitchen idea in Toronto with an integrated sink, flat-panel cabinets, gray cabinets, granite countertops, gray backsplash, mosaic tile backsplash, stainless steel appliances and no island

 Bilotta Kitchen & Home
Tiny spaces can, indeed, make huge statements. Case in point is this sensational wet bar, nestled into a living room niche. The décor is relaxed, starting with the checker-weave sisal rug, soft blue velvet upholstery on mission-inspired walnut furnishings, and the rugged fieldstone fireplace with reclaimed wood mantle. Instead of blending inconspicuously into the space, it stands out in bold contrast. Strategically placed opposite the fireplace, it creates a prominent “look at me” design moment. Flat panel doors in beautifully-figured natural walnut lend a modern richness. Side walls, ceiling, and backsplash are all enrobed in the same veneer panels, giving the alcove a snug, warm appeal. To maintain the clean lines, cabinet hardware was eliminated: wall units have touch latches; bases have a channel with unique integrated recesses on the backs of the doors.
This petite space lives large for entertaining. Uppers provide plenty of storage for glassware and bottles, while pullouts inside a full-height base cabinet hold bar essentials. The beverage fridge is discreetly hidden behind a matching panel.
When your objective is a cohesive, unified esthetic, any additional materials have to complement the cabinetry without upstaging them. The honed limestone countertop and hammered nickel sink contribute quiet texture.
This project was designed by Bilotta’s, Senior Designer, Randy O’Kane in collaboration with Jessica Jacobson Designs.

 Raashi Design
Toilet room - mid-sized contemporary master multicolored tile and glass sheet porcelain tile, multicolored floor and single-sink toilet room idea in San Francisco with shaker cabinets, black cabinets, a bidet, beige walls, an undermount sink, quartzite countertops, a hinged shower door, white countertops and a built-in vanity
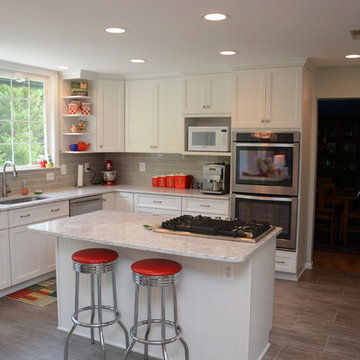 Cabinet Discounters, Inc.
A beautiful white kitchen featuring Brighton Cabinetry with Monroe doors and Maple Iceberg paint. The countertops are LG Viatera Rococo quartz. Backsplash is ceramic tile from Jeffrey Court Channel 17 Atlas Riverwash 3x12". The floors are porcelain Fiandre Nihon Ishi 12x24".
Dan Krotz, Cabinet Discounters, Inc.


 Evertops Corporaton
Example of a large minimalist single-wall concrete floor and brown floor enclosed kitchen design in Salt Lake City with a farmhouse sink, flat-panel cabinets, white cabinets, granite countertops, white appliances, an island and brown countertops
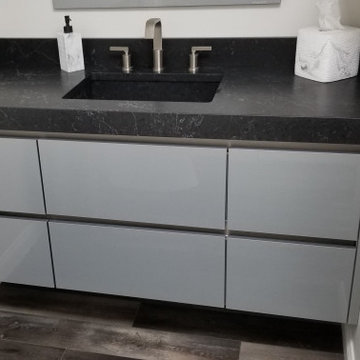
 Plaistow Cabinet
Sleek and modern! These Eclipse, full access cabinets, are designed with a channel at the top of the drawers. No knobs or pulls needed! We had the countertop made with a built up front edge to add to the aesthetic of this room.

 Ashley Campbell Interior Design
Gorgeous exhibition kitchen with hidden butler pantry
Huge minimalist l-shaped light wood floor and beige floor open concept kitchen photo in Denver with a single-bowl sink, flat-panel cabinets, light wood cabinets, quartzite countertops, white backsplash, stainless steel appliances, two islands and white countertops
Huge minimalist l-shaped light wood floor and beige floor open concept kitchen photo in Denver with a single-bowl sink, flat-panel cabinets, light wood cabinets, quartzite countertops, white backsplash, stainless steel appliances, two islands and white countertops
21