
Search results for "Single child" in Home Design Ideas
 Chic Nest Interiors
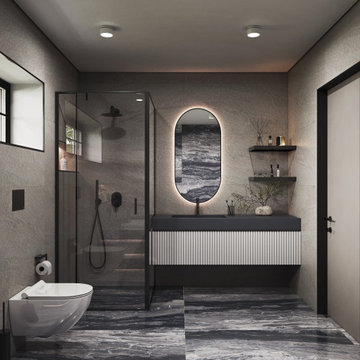
Modern European-inspired ensuite bathroom for a kids/teen room. A floating fluted vanity with dark countertop and a backlit oval mirror is paired with a curbless walk-in shower, glass enclosure and black fixtures. Stone-look porcelain tiles in grey and blue tones create a sleek, spa-like feel that still works for a growing child or teenager
 Maughan Design & Remodel

This compact and colorful little girl's ensuite was created by carving out room from an oversized shower in the adjacent primary bath.
Trendy kids' porcelain tile porcelain tile, single-sink, wainscoting and white floor alcove shower photo in Portland with flat-panel cabinets, green cabinets, a wall-mount toilet, a hinged shower door, white countertops and a built-in vanity
Trendy kids' porcelain tile porcelain tile, single-sink, wainscoting and white floor alcove shower photo in Portland with flat-panel cabinets, green cabinets, a wall-mount toilet, a hinged shower door, white countertops and a built-in vanity

Find the right local pro for your project
 User

UserChilds bedroom with en suite bathroom, custom built vanities, paneling, and walk in shower.
Corner shower - small transitional kids' white tile and ceramic tile ceramic tile, white floor, single-sink and wall paneling corner shower idea in Indianapolis with shaker cabinets, white cabinets, a one-piece toilet, blue walls, an undermount sink, quartz countertops, a hinged shower door, white countertops, a niche and a built-in vanity
Corner shower - small transitional kids' white tile and ceramic tile ceramic tile, white floor, single-sink and wall paneling corner shower idea in Indianapolis with shaker cabinets, white cabinets, a one-piece toilet, blue walls, an undermount sink, quartz countertops, a hinged shower door, white countertops, a niche and a built-in vanity
 Liston Design Build

Inspiration for a large timeless single-wall dark wood floor and brown floor kitchen remodel in St Louis with an undermount sink, recessed-panel cabinets, white cabinets, white backsplash, subway tile backsplash, stainless steel appliances, white countertops and a peninsula
 BLUMESTONE

Renovation project to create a low maintenance, formal but child-friendly, Italian style condo in the humid, salty beach area of Cocoa Beach.
Example of a mid-sized tuscan beige tile and travertine tile travertine floor, beige floor and single-sink bathroom design in Other with furniture-like cabinets, brown cabinets, a hot tub, a one-piece toilet, beige walls, an undermount sink, granite countertops, beige countertops and a built-in vanity
Example of a mid-sized tuscan beige tile and travertine tile travertine floor, beige floor and single-sink bathroom design in Other with furniture-like cabinets, brown cabinets, a hot tub, a one-piece toilet, beige walls, an undermount sink, granite countertops, beige countertops and a built-in vanity
 User
UserFeel At Home Interiors by Nadesda
Tel: (780) 249-6055
Edmonton AB
Photos are Copyright of Hodges and Mohr
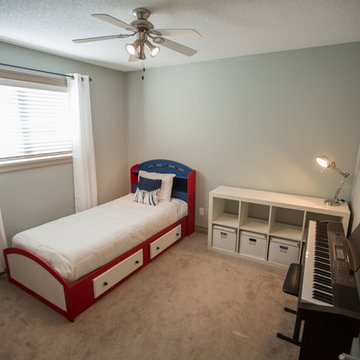
Example of a trendy carpeted and beige floor bedroom design in Other with green walls
Example of a trendy carpeted and beige floor bedroom design in Other with green walls

Sponsored
Delaware, OH

Buckeye Basements, Inc.
Central Ohio's Basement Finishing ExpertsBest Of Houzz '13-'21
 Duke Homes, Inc.

The home's second laundry features and additional room for separating clothes for each child.
Large transitional single-wall brown floor dedicated laundry room photo in Indianapolis with recessed-panel cabinets, green cabinets, beige walls, a side-by-side washer/dryer and beige countertops
Large transitional single-wall brown floor dedicated laundry room photo in Indianapolis with recessed-panel cabinets, green cabinets, beige walls, a side-by-side washer/dryer and beige countertops
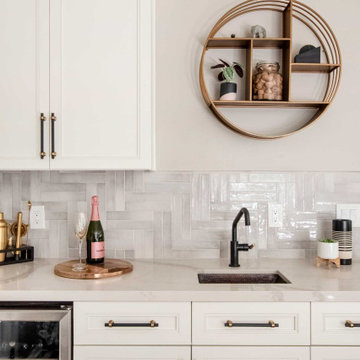
 Bennett Design Co.
This young family purchased their first home in 2021, and let's say it was full of original 1970s charm - i.e., nothing had been done to this house in the past 50 years.
We had recently completed a project for a family member, so they called us in to help. During our initial consultation, they shared a modest project budget, and we explained that we wouldn't be able to accomplish much on such a limited budget. Several weeks passed, and they ultimately raised their funding, and we signed on for the job.
Even after doubling their budget, we still had our work cut out for us. The original kitchen was very small in comparison to the square footage of the home, and opening up the space meant we needed to add two structural beams between the first and second stories.
These homeowners already had one small child, and were expecting another in the coming months. They also have large families in the area, so creating an ample gathering space for multiple cooks was crucial to the final layout. Some of their wish list items included a bar and a large island with plenty of seating. They also wanted the kitchen open to the family room.
This home had a formal and informal dining area, so we opted to absorb the casual eating area into the newly expanded kitchen floorplan. We relocated their laundry room to create an extended family room, which included the new bar area. We were also able to use the under-stair space to create a kitchen pantry. The kitchen transformed from 115 sq. ft. to a spacious 260 sq. ft., all within existing poorly used space. We were able to create clear sightlines to the backyard and pool from the new kitchen and family room, perfect for a young family.
Aesthetically speaking, our clients wanted a neutral space that could grow and change with their family. We kept the expensive items like cabinets, countertops, and tile in classic finishes like whites and navy blues, while we had more fun with things like the faucet, hardware, and light fixtures that could easily be updated over the years. The finished product is a warm, clean, family-friendly space that invites you to come in and pull up a chair.
 Bennett Design Co.
This young family purchased their first home in 2021, and let's say it was full of original 1970s charm - i.e., nothing had been done to this house in the past 50 years.
We had recently completed a project for a family member, so they called us in to help. During our initial consultation, they shared a modest project budget, and we explained that we wouldn't be able to accomplish much on such a limited budget. Several weeks passed, and they ultimately raised their funding, and we signed on for the job.
Even after doubling their budget, we still had our work cut out for us. The original kitchen was very small in comparison to the square footage of the home, and opening up the space meant we needed to add two structural beams between the first and second stories.
These homeowners already had one small child, and were expecting another in the coming months. They also have large families in the area, so creating an ample gathering space for multiple cooks was crucial to the final layout. Some of their wish list items included a bar and a large island with plenty of seating. They also wanted the kitchen open to the family room.
This home had a formal and informal dining area, so we opted to absorb the casual eating area into the newly expanded kitchen floorplan. We relocated their laundry room to create an extended family room, which included the new bar area. We were also able to use the under-stair space to create a kitchen pantry. The kitchen transformed from 115 sq. ft. to a spacious 260 sq. ft., all within existing poorly used space. We were able to create clear sightlines to the backyard and pool from the new kitchen and family room, perfect for a young family.
Aesthetically speaking, our clients wanted a neutral space that could grow and change with their family. We kept the expensive items like cabinets, countertops, and tile in classic finishes like whites and navy blues, while we had more fun with things like the faucet, hardware, and light fixtures that could easily be updated over the years. The finished product is a warm, clean, family-friendly space that invites you to come in and pull up a chair.
 BLUMESTONE
Renovation project to create a low maintenance, formal but child-friendly, Italian style condo in the humid, salty beach area of Cocoa Beach.
Inspiration for a mid-sized mediterranean beige tile and travertine tile travertine floor, beige floor and single-sink bathroom remodel in Other with furniture-like cabinets, brown cabinets, a hot tub, a one-piece toilet, beige walls, an undermount sink, granite countertops, beige countertops and a built-in vanity
Inspiration for a mid-sized mediterranean beige tile and travertine tile travertine floor, beige floor and single-sink bathroom remodel in Other with furniture-like cabinets, brown cabinets, a hot tub, a one-piece toilet, beige walls, an undermount sink, granite countertops, beige countertops and a built-in vanity
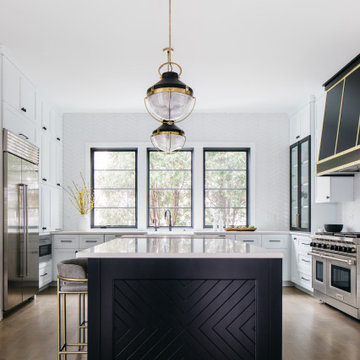


 Urbanology Designs
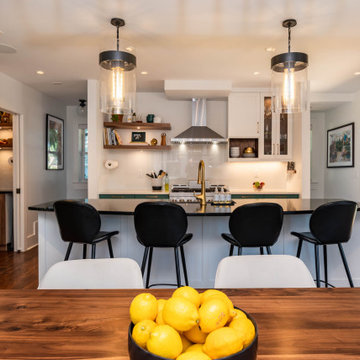
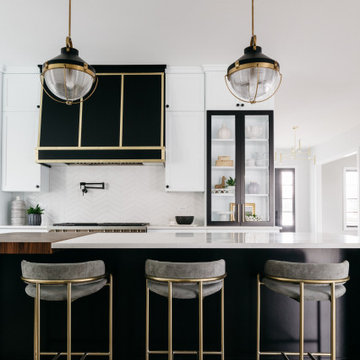
Global Modern home in Dallas / South African mixed with Modern / Pops of color / Political Art / Abstract Art / Black Walls / White Walls / Light and Modern Kitchen / Live plants / Cool kids rooms / Swing in bedroom / Custom kids desk / Floating shelves / oversized pendants / Geometric lighting / Room for a child that loves art / Relaxing blue and white Master bedroom / Gray and white baby room / Unusual modern Crib / Baby room Wall Mural / See more rooms at urbanologydesigns.com



 Good Earth Builders
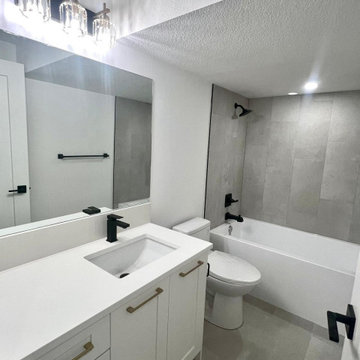
Large washroom in the spacious basement!
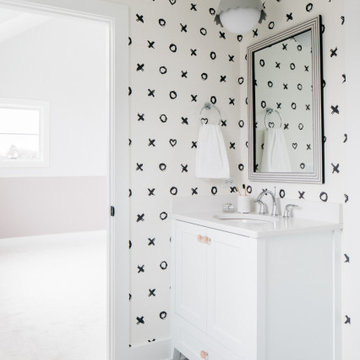
Trendy single-sink bathroom photo in Calgary
Trendy single-sink bathroom photo in Calgary

Sponsored
Columbus, OH

Trish Takacs Design
Award Winning & Highly Skilled Kitchen & Bath Designer in Columbus
 Interior You
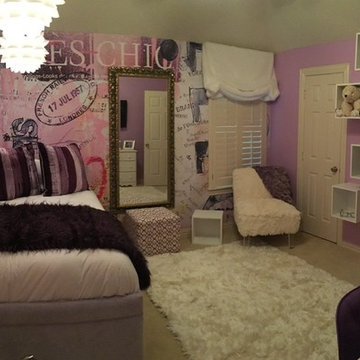
During a time of need, a recently single father reached out to Interior_You to create a special room for his little girl. Not only were we willing to help, but we gave Ms. Emma her "own" personal interior designer, letting her be a part of the process in designing her room.
To see the Great Day Houston & Designeer Segments see links below:
https://youtu.be/o17zZ9y4s1g
https://youtu.be/TBXokcAbIRM
 Spin Design Limited

Aspiring Walls Focus Collection Spots & Stripes Page 33
Pattern 30550-1 to feature wall
Resene Alabaster to architraves & skirting
Resene Triple White Pointer to all walls and ceiling
Gravity Pearl Porcelain Tile 600x1200 Matt to entry floor
with grout colour Mapei Medium Grey 112 (Tile layout: straight stack)
17