
Search results for "Single craving" in Home Design Ideas


 The Muir Showrooms

A tall pantry cabinet, equipped with roll-out trays in the lower section, just kisses the ceiling with a small cove molding masking the joint.
Mid-sized transitional u-shaped vinyl floor and multicolored floor kitchen photo in Manchester with a drop-in sink, shaker cabinets, dark wood cabinets, laminate countertops, stainless steel appliances, no island and beige countertops
Mid-sized transitional u-shaped vinyl floor and multicolored floor kitchen photo in Manchester with a drop-in sink, shaker cabinets, dark wood cabinets, laminate countertops, stainless steel appliances, no island and beige countertops
Find the right local pro for your project

 Studio300A Architecture
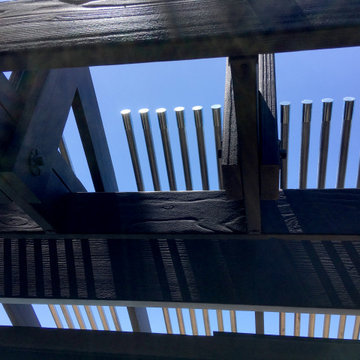
we opened up the entry passage by removing the rood diaphragm and exposing the roof framing. And with that framing we made a trellis out of electrical conduit to play off the new zinc roof.
 Nouvel Kitchen and Bath
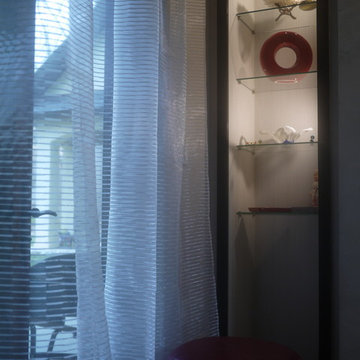
Black and white with a feminine touch, this office had a challenging long and skinny layout. Our designers turned this space into a very comfortable room by creating a sitting niche with book cases that were turned perpendicular and utilizing bottom shelves for additional seating.
 BMB Designs LLC
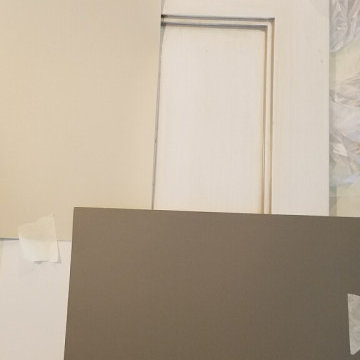
Sherwin Williams paint selections finalized for custom paint/highlights on cabinetry ...





 Murphy Bros. Design | Build | Remodel
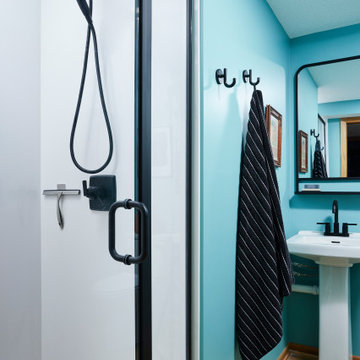
This mid-century modern basement bathroom combines clean, timeless design with bold, playful accents. A walk-in shower with a crisp white surround and black-hinged glass door creates a sleek, modern focal point, while a pedestal sink and classic fixtures maintain a minimalist, functional layout. Fun touches, like a vibrant teal wall, bring personality and color to the space, making it both stylish and inviting.

 River Architects
Chuck Choi
Living room - modern white tile and subway tile living room idea in New York
Living room - modern white tile and subway tile living room idea in New York
 Murphy Bros. Design | Build | Remodel
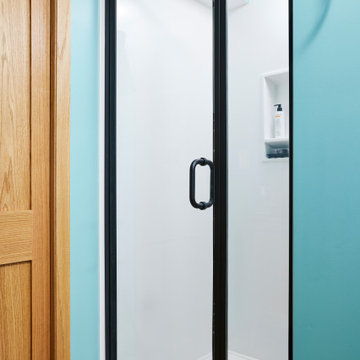
This walk-in shower brings a modern, minimalist feel to the mid-century inspired basement bathroom. Featuring a crisp white surround and a sleek black-hinged glass door, the design strikes the perfect balance of clean lines and bold contrast.


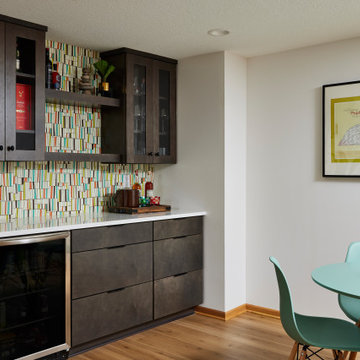 Murphy Bros. Design | Build | Remodel
This mid-century modern basement remodel combines style and functionality with an open concept layout that includes a guest bedroom, living room space, and full bathroom. A sleek dry bar with custom maple cabinetry adds warmth and convenience, making it perfect for entertaining. The design embraces clean lines, natural wood tones, and a modern aesthetic, creating a comfortable, multi-purpose space for family and guests alike.

 Hungerford Interior Design
Trendy master white tile white floor freestanding bathtub photo in Vancouver with flat-panel cabinets, black cabinets, white walls and an undermount sink
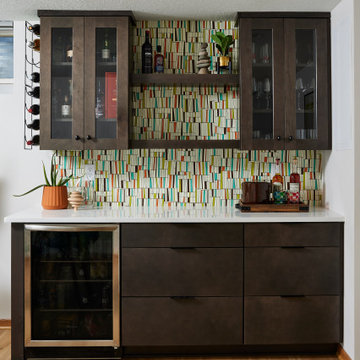 Murphy Bros. Design | Build | Remodel
This mid-century modern basement remodel combines style and functionality with an open concept layout that includes a guest bedroom, living room space, and full bathroom. A sleek dry bar with custom maple cabinetry adds warmth and convenience, making it perfect for entertaining. The design embraces clean lines, natural wood tones, and a modern aesthetic, creating a comfortable, multi-purpose space for family and guests alike.

 FineLine Kitchens, Inc.
Our designer has achieved a stylish look by combining dark cabinets and light-colored marbles.

Sponsored
Columbus, OH

Trish Takacs Design
Award Winning & Highly Skilled Kitchen & Bath Designer in Columbus
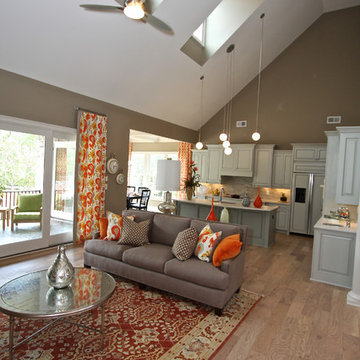


 Nar Design Group
This home remodel is a celebration of curves and light. Starting from humble beginnings as a basic builder ranch style house, the design challenge was maximizing natural light throughout and providing the unique contemporary style the client’s craved.
The Entry offers a spectacular first impression and sets the tone with a large skylight and an illuminated curved wall covered in a wavy pattern Porcelanosa tile.
The chic entertaining kitchen was designed to celebrate a public lifestyle and plenty of entertaining. Celebrating height with a robust amount of interior architectural details, this dynamic kitchen still gives one that cozy feeling of home sweet home. The large “L” shaped island accommodates 7 for seating. Large pendants over the kitchen table and sink provide additional task lighting and whimsy. The Dekton “puzzle” countertop connection was designed to aid the transition between the two color countertops and is one of the homeowner’s favorite details. The built-in bistro table provides additional seating and flows easily into the Living Room.
A curved wall in the Living Room showcases a contemporary linear fireplace and tv which is tucked away in a niche. Placing the fireplace and furniture arrangement at an angle allowed for more natural walkway areas that communicated with the exterior doors and the kitchen working areas.
The dining room’s open plan is perfect for small groups and expands easily for larger events. Raising the ceiling created visual interest and bringing the pop of teal from the Kitchen cabinets ties the space together. A built-in buffet provides ample storage and display.
The Sitting Room (also called the Piano room for its previous life as such) is adjacent to the Kitchen and allows for easy conversation between chef and guests. It captures the homeowner’s chic sense of style and joie de vivre.

5