
Search results for "Single craving" in Home Design Ideas

 Ky-Kan Coatings
Concrete can be made to look like any substance. Tile, stone, wood, brick, etc. With unlimited color options, Ky-Kan Coatings can transform any room in your home or business using lightweight, beautiful concrete.

 Zelaya Properties LLC
We used: Custom cherry cabinetry in Arts & Crafts Shaker style by Kabinart in Boulder and Espresso stains. Liberty Hardware Venetian bronze 1-1/2" cabinet knobs. KitchenAid Architect II Series 22 CF counter-depth French door refrigerator. KitchenAid Architect Series II 27" convection single wall oven. KitchenAid 36" 6-burner dual fuel freestanding commercial-style range. KitchenAid Architect II Series 24" dishwasher. Sharp Insight Pro Series 24" built-in microwave drawer (Model #KB6524PS). Crystorama Solaris 12" wide pendant lights in English bronze. Granite countertops in Brown Fantasy. 3"x6" polished marble backsplash.
Paint colors:
Walls: Glidden Silver Cloud 30YY 63/024
Ceilings/Trims/Doors: Glidden Swan White GLC23
Robert B. Narod Photography

 Kestrel Shutters & Doors
These traditional closet doors feature smaller, fixed louvers in the top and colonial raised panels in the bottom and are custom sized to fit your openings.
To receive a quote on our Fixed Louver over Raised Panel doors follow the "Visit Store" link: below.
Find the right local pro for your project
 Nar Design Group
This home remodel is a celebration of curves and light. Starting from humble beginnings as a basic builder ranch style house, the design challenge was maximizing natural light throughout and providing the unique contemporary style the client’s craved.
The Entry offers a spectacular first impression and sets the tone with a large skylight and an illuminated curved wall covered in a wavy pattern Porcelanosa tile.
The chic entertaining kitchen was designed to celebrate a public lifestyle and plenty of entertaining. Celebrating height with a robust amount of interior architectural details, this dynamic kitchen still gives one that cozy feeling of home sweet home. The large “L” shaped island accommodates 7 for seating. Large pendants over the kitchen table and sink provide additional task lighting and whimsy. The Dekton “puzzle” countertop connection was designed to aid the transition between the two color countertops and is one of the homeowner’s favorite details. The built-in bistro table provides additional seating and flows easily into the Living Room.
A curved wall in the Living Room showcases a contemporary linear fireplace and tv which is tucked away in a niche. Placing the fireplace and furniture arrangement at an angle allowed for more natural walkway areas that communicated with the exterior doors and the kitchen working areas.
The dining room’s open plan is perfect for small groups and expands easily for larger events. Raising the ceiling created visual interest and bringing the pop of teal from the Kitchen cabinets ties the space together. A built-in buffet provides ample storage and display.
The Sitting Room (also called the Piano room for its previous life as such) is adjacent to the Kitchen and allows for easy conversation between chef and guests. It captures the homeowner’s chic sense of style and joie de vivre.
 Phoenix Home Remodeling

Debbie and Art craved an upgrade for their outdated kitchen space. The color palette was a mix of vintage shades, reminiscent of the early 90s Arizona style. Earthy browns dominated the space, creating a warm but somewhat dated ambiance.
Their kitchen was transformed into a modern, bright, and minimalist haven. The renovation began with the removal of the old cabinets, countertops, backsplash, and lighting, paving the way for a contemporary redesign.
The Waypoint 530 Painted Vanilla cabinets instantly brightened the space. Their sleek design and light color brought an airy and spacious feel. Jeffery Alexander Milan handles added a touch of elegance and modern sophistication.
A new kitchen island became the centerpiece of the space. Built with Waypoint 530 Latte cabinets and topped with Berwyn Quartz countertops, it provides a stylish and functional area for cooking and socializing.
Replacing the previous perimeter countertops, the Tawny Quartz now provides a durable and aesthetically pleasing surface that seamlessly complements the new cabinetry. Their subtle elegance elevated the kitchen's overall look.
The backsplash was transformed with MSI Brick Mosaic, adding a stunning visual element that complemented the minimalist theme.
The Blanco Precis Single Cascade Sink and the Delta Emmeline Touch faucet brought in a sleek, functional elegance. The new range hood not only improved ventilation but also acted as a stylish focal point.
 Phoenix Home Remodeling
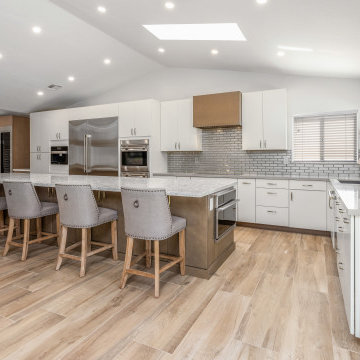
Debbie and Art craved an upgrade for their outdated kitchen space. The color palette was a mix of vintage shades, reminiscent of the early 90s Arizona style. Earthy browns dominated the space, creating a warm but somewhat dated ambiance.
Their kitchen was transformed into a modern, bright, and minimalist haven. The renovation began with the removal of the old cabinets, countertops, backsplash, and lighting, paving the way for a contemporary redesign.
The Waypoint 530 Painted Vanilla cabinets instantly brightened the space. Their sleek design and light color brought an airy and spacious feel. Jeffery Alexander Milan handles added a touch of elegance and modern sophistication.
A new kitchen island became the centerpiece of the space. Built with Waypoint 530 Latte cabinets and topped with Berwyn Quartz countertops, it provides a stylish and functional area for cooking and socializing.
Replacing the previous perimeter countertops, the Tawny Quartz now provides a durable and aesthetically pleasing surface that seamlessly complements the new cabinetry. Their subtle elegance elevated the kitchen's overall look.
The backsplash was transformed with MSI Brick Mosaic, adding a stunning visual element that complemented the minimalist theme.
The Blanco Precis Single Cascade Sink and the Delta Emmeline Touch faucet brought in a sleek, functional elegance. The new range hood not only improved ventilation but also acted as a stylish focal point.
 Phoenix Home Remodeling
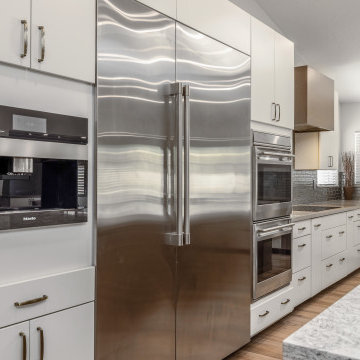
Debbie and Art craved an upgrade for their outdated kitchen space. The color palette was a mix of vintage shades, reminiscent of the early 90s Arizona style. Earthy browns dominated the space, creating a warm but somewhat dated ambiance.
Their kitchen was transformed into a modern, bright, and minimalist haven. The renovation began with the removal of the old cabinets, countertops, backsplash, and lighting, paving the way for a contemporary redesign.
The Waypoint 530 Painted Vanilla cabinets instantly brightened the space. Their sleek design and light color brought an airy and spacious feel. Jeffery Alexander Milan handles added a touch of elegance and modern sophistication.
A new kitchen island became the centerpiece of the space. Built with Waypoint 530 Latte cabinets and topped with Berwyn Quartz countertops, it provides a stylish and functional area for cooking and socializing.
Replacing the previous perimeter countertops, the Tawny Quartz now provides a durable and aesthetically pleasing surface that seamlessly complements the new cabinetry. Their subtle elegance elevated the kitchen's overall look.
The backsplash was transformed with MSI Brick Mosaic, adding a stunning visual element that complemented the minimalist theme.
The Blanco Precis Single Cascade Sink and the Delta Emmeline Touch faucet brought in a sleek, functional elegance. The new range hood not only improved ventilation but also acted as a stylish focal point.



 User
UserWhen a visual artist purchases a mass production home in one of Wilmington, NC’s developing neighborhoods, she quickly realizes that the builder’s standard house plans and amenity options lack the personality she craved. A chance visit to the Kitchen & Bath Design Studio showroom proves to be ‘love at first sight’ when a designer listens to the artist’s needs and immediately produces a tile sample that matches the artist’s vision. Can our designer achieve the client’s vision while respecting the production builder’s restrictions and architectural plans? Of course she can!
To satisfy the client’s wish list, the kitchen design required a larger island, more counter space, and semi-custom cabinetry. The client settled on Brazilian cherry-style flooring, her favorite of the builder-approved upgrades for flooring. Iridescent glass mosaic tile and multiple chandelier pendants brought in the “bling factor” at the top of the client’s list—she has penchant for “bright, shiny objects” and wanted her kitchen to reflect a Farmhouse Chic or Rustic Glam aesthetic. Left to her own devices, the client would have veered toward a more liberal, Liberace-esque application of bling, so the designer introduced a neutral color palette and warm, polished nickel finishes as a counterbalance to all of that sparkle and shine.
Working within the builder’s constraints, the designer made changes to the kitchen’s layout to increase island workspace and nearly double countertop space. The client had to go with an entry-level builder-approved refrigerator available in only one fridge counter depth size. So the designer moved the pantry location, situating it behind the refrigerator and then recessed the refrigerator into the pantry to cheat the counter depth needed to flow seamlessly with the semi-custom cabinetry line. She also maximized drawers and upper cabinets to increase storage space, but did not take the upper cabinets to the ceiling to respect the home’s half crown molding details.
Chris Davis Photography

 Progressive Design Build
The Challenge
This beautiful waterfront home was begging for an update. Our clients wanted a contemporary design with modern finishes. They craved improved functionality in the kitchen, hardwood flooring in the living areas, and a spacious walk-in closet in the master bathroom. With two children in school, our clients also needed the project completed during their summer vacation – leaving a slim 90 days for the entire remodel. Could we do it? …Challenge accepted!
Our Solution
With their active summer travel schedule, our clients elected to vacate their home for the duration of the project. This was ideal for the intrusive nature of the scope of work.
In preparation, our design team created a project plan to suit our client’s needs. With such a clear timeline, we were able to select and order long-lead items in plenty of time for the project start date.
In the kitchen, we rearranged the layout to provide superior ventilation for the cooktop on the exterior wall. We added two large storage cabinets with glass doors, accented by a sleek mosaic backsplash of glass tile. We also incorporated a large contemporary waterfall island into the room. With seating at one end, the island provides both increased functionality and an eye-catching focal point for the center of the room. On the interior wall of the kitchen, we maximized storage with a wall of built-in cabinetry – complete with pullout pantry cabinets, a double oven, and a large stainless refrigerator.
Our clients wisely chose rich, dark-colored wood flooring to add warmth to the contemporary design. After installing the flooring in the kitchen, we brought it into the main living areas as well. In the great room, we wrapped the existing gas fireplace in a neutral stack stone. The effect of the stone on the media and window wall is breathtaking.
In the master bathroom, we expanded the closet by pushing the wall back into the adjacent pass-through hallway. The new walk-in closet now includes an impressive closet organization system.
Returning to the master bathroom, we removed the single vanity and repositioned the toilet, allowing for a new, curb-less glass shower and a his-and-hers vanity. The entire vanity and shower wall is finished in white 12×24 porcelain tile. The vertical glass mosaic accent band and backlit floating mirrors add to the clean, modern style. To the left of the master bathroom entry, we even added a matching make-up area.
Finally, we installed a number of elegant enhancements in the remaining rooms. The clients chose a bronze metal relief accent wall as well as some colorful finishes and artwork for the entry and hallway.
Exceptional Results
Our clients were simply thrilled with the final product! Not only did they return from their summer vacation to a gorgeous home remodel, but we concluded the project a full week ahead of schedule. As a result, the family was able to move in sooner than planned, giving them plenty of time to acclimate to the renovated space before their kids returned to school. Ultimately, we provided the outstanding results and customer experience that our clients had been searching for.
“We met with many other contractors leading up to signing with Progressive Design Build. When we met Mike, we finally felt safe. We had heard so many horror stories about contractors! Progressive was the best move we could have made. They made our dream house become a reality. Vernon was in charge of our project and everything went better than we expected. Our project was completed earlier than expected, too. Our questions and concerns were dealt with quickly and professionally, the job site was always clean, and all subs were friendly and professional. We had a wonderful experience with Progressive Design Build. We’re so grateful we found them.” – The Mader Family


 e3illumination Inc.
bed light by mylight.me placed under your child's bed provides the safety and comfort of knowing that when he gets up at night, the light will turn on to guide him across the room. mylight.me - light when you need it

 Jack Calderone
This bedroom and full bathroom are part of an adventuresome project my wife and I embarked upon to create a complete apartment in the basement of our townhouse. We designed a floor plan that creatively and efficiently used all of the 385-square-foot-space, without sacrificing beauty, comfort or function – and all without breaking the bank! To maximize our budget, we did the work ourselves and added everything from thrift store finds to DIY wall art to bring it all together.
A partial double closet bar adds a little extra space while still leaving room for longer hanging clothes.



Sponsored
Columbus, OH

Trish Takacs Design
Award Winning & Highly Skilled Kitchen & Bath Designer in Columbus






 Village Home Stores
Full-overlay Rustic Beech cabinets in the "Charleston" door style and "Briarwood" finish.
Village Home Stores
Example of a large mountain style kitchen design in Chicago
Example of a large mountain style kitchen design in Chicago

Sponsored
Columbus, OH
Trish Takacs Design
Award Winning & Highly Skilled Kitchen & Bath Designer in Columbus





 JM Carpets
Large country u-shaped medium tone wood floor kitchen photo in Milwaukee with white cabinets and a peninsula
7