
Search results for "Single craving" in Home Design Ideas
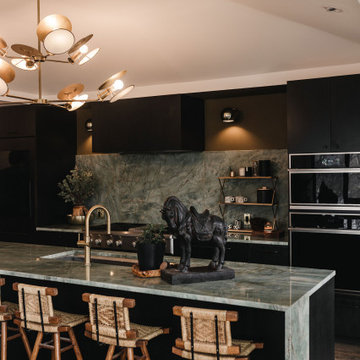
 Monogram Appliances
With busy schedules and their son’s medical conditions, this kitchen is perfect for HGTV Design Star winner Jennifer Bertrand’s family. Removing walls brought in natural light, and customizable Monogram appliances provided the space they needed with the calm aesthetic they craved.
Products:
Monogram 30” Integrated Glass Door Refrigerator
Monogram 18” Smart Integrated Column Freezer
Monogram 48” Professional Gas Rangetop with Six Burners and Griddle
Monogram 48” Custom Hood Insert
Monogram Smart Five-in-One Oven with Advantium 120V Speedcook Technology
Monogram 30” Smart Electric Convection Single Wall Oven
Monogram Smart Fully Integrated Dishwasher
Monogram Ice Maker 15” Nugget Ice Maker
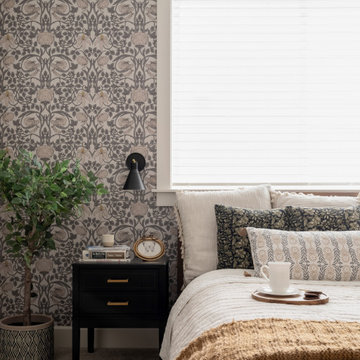
 Simply Bold Design LLC
A serene, modern‑cozy bedroom created for a Bellevue couple craving a restful escape from busy Eastside life. Soft textures, warm tones, and intentional styling transformed the room without a single remodel. A perfect example of how thoughtful décor can completely shift the energy of a home.
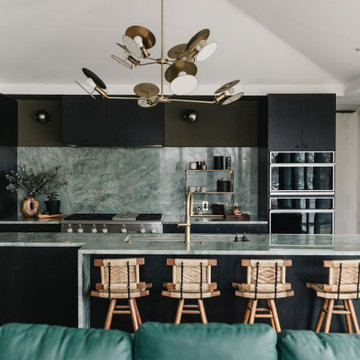 Monogram Appliances
With busy schedules and their son’s medical conditions, this kitchen is perfect for HGTV Design Star winner Jennifer Bertrand’s family. Removing walls brought in natural light, and customizable Monogram appliances provided the space they needed with the calm aesthetic they craved.
Products:
Monogram 30” Integrated Glass Door Refrigerator
Monogram 18” Smart Integrated Column Freezer
Monogram 48” Professional Gas Rangetop with Six Burners and Griddle
Monogram 48” Custom Hood Insert
Monogram Smart Five-in-One Oven with Advantium 120V Speedcook Technology
Monogram 30” Smart Electric Convection Single Wall Oven
Monogram Smart Fully Integrated Dishwasher
Monogram Ice Maker 15” Nugget Ice Maker
Find the right local pro for your project
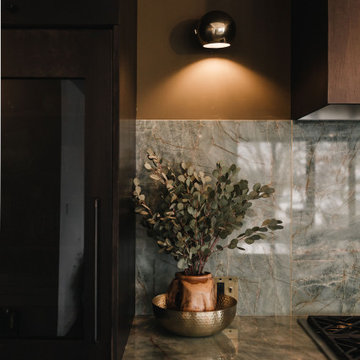 Monogram Appliances
With busy schedules and their son’s medical conditions, this kitchen is perfect for HGTV Design Star winner Jennifer Bertrand’s family. Removing walls brought in natural light, and customizable Monogram appliances provided the space they needed with the calm aesthetic they craved.
Products:
Monogram 30” Integrated Glass Door Refrigerator
Monogram 18” Smart Integrated Column Freezer
Monogram 48” Professional Gas Rangetop with Six Burners and Griddle
Monogram 48” Custom Hood Insert
Monogram Smart Five-in-One Oven with Advantium 120V Speedcook Technology
Monogram 30” Smart Electric Convection Single Wall Oven
Monogram Smart Fully Integrated Dishwasher
Monogram Ice Maker 15” Nugget Ice Maker

 The Rinfret Group
Example of a mid-sized transitional freestanding desk dark wood floor and brown floor study room design in New York with beige walls and no fireplace
 Copia Real Estate Design & Build
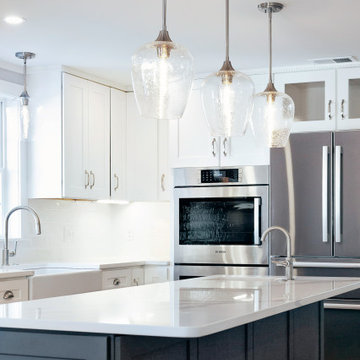
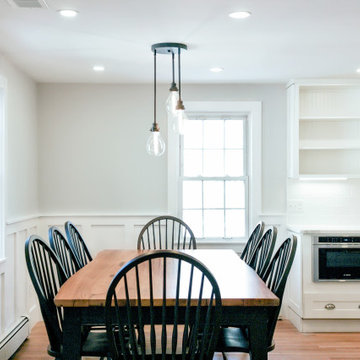
This traditionally built 1940's single-family home lacked the open space floor plan the owners craved. By removing two walls, this floorplan was transformed into an open, livable space ready for entertaining. The homeowners chose a gorgeously veined slap of quartz countertop that is sure to invite conversation!
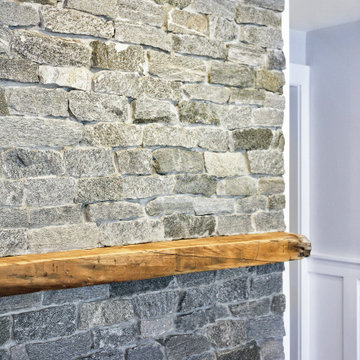
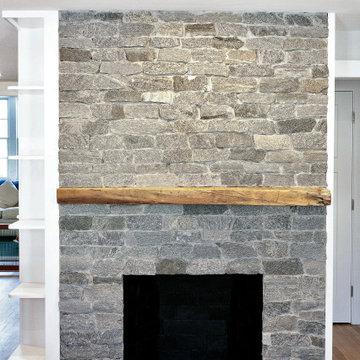
In addition to redesigning the kitchen and dining area, we also rebuilt the entryway fireplace with stacked stone and a floating mantel in place of the original brick.
The ceilings were refinished to have a smooth finish throughout the entire space. We refinished the hardwood flooring throughout the home as well. New hardwood flooring in the kitchen was chosen to match the rest of the home's flooring as closely as possible.
 Copia Real Estate Design & Build
This traditionally built 1940's single-family home lacked the open space floor plan the owners craved. By removing two walls, this floorplan was transformed into an open, livable space ready for entertaining. The homeowners chose a gorgeously veined slap of quartz countertop that is sure to invite conversation!
In addition to redesigning the kitchen and dining area, we also rebuilt the entryway fireplace with stacked stone and a floating mantel in place of the original brick.
The ceilings were refinished to have a smooth finish throughout the entire space. We refinished the hardwood flooring throughout the home as well. New hardwood flooring in the kitchen was chosen to match the rest of the home's flooring as closely as possible.


 Copia Real Estate Design & Build
This traditionally built 1940's single-family home lacked the open space floor plan the owners craved. By removing two walls, this floorplan was transformed into an open, livable space ready for entertaining. The homeowners chose a gorgeously veined slap of quartz countertop that is sure to invite conversation!
In addition to redesigning the kitchen and dining area, we also rebuilt the entryway fireplace with stacked stone and a floating mantel in place of the original brick.
The ceilings were refinished to have a smooth finish throughout the entire space. We refinished the hardwood flooring throughout the home as well. New hardwood flooring in the kitchen was chosen to match the rest of the home's flooring as closely as possible.
 Copia Real Estate Design & Build
This traditionally built 1940's single-family home lacked the open space floor plan the owners craved. By removing two walls, this floorplan was transformed into an open, livable space ready for entertaining. The homeowners chose a gorgeously veined slap of quartz countertop that is sure to invite conversation!
In addition to redesigning the kitchen and dining area, we also rebuilt the entryway fireplace with stacked stone and a floating mantel in place of the original brick.
The ceilings were refinished to have a smooth finish throughout the entire space. We refinished the hardwood flooring throughout the home as well. New hardwood flooring in the kitchen was chosen to match the rest of the home's flooring as closely as possible.
 Copia Real Estate Design & Build
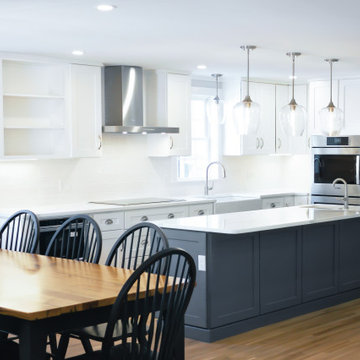
This traditionally built 1940's single-family home lacked the open space floor plan the owners craved. By removing two walls, this floorplan was transformed into an open, livable space ready for entertaining. The homeowners chose a gorgeously veined slap of quartz countertop that is sure to invite conversation!
In addition to redesigning the kitchen and dining area, we also rebuilt the entryway fireplace with stacked stone and a floating mantel in place of the original brick.
The ceilings were refinished to have a smooth finish throughout the entire space. We refinished the hardwood flooring throughout the home as well. New hardwood flooring in the kitchen was chosen to match the rest of the home's flooring as closely as possible.
 Copia Real Estate Design & Build
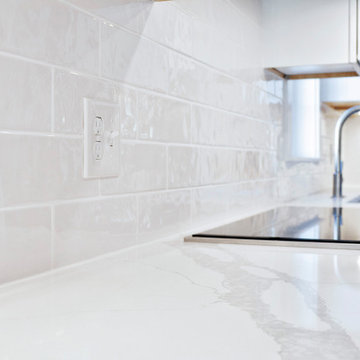
This traditionally built 1940's single-family home lacked the open space floor plan the owners craved. By removing two walls, this floorplan was transformed into an open, livable space ready for entertaining. The homeowners chose a gorgeously veined slap of quartz countertop that is sure to invite conversation!
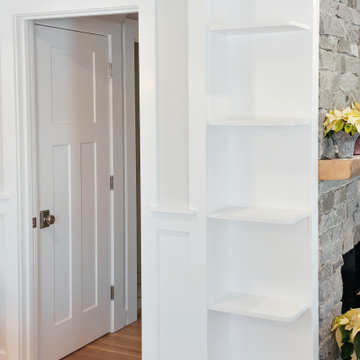
In addition to redesigning the kitchen and dining area, we also rebuilt the entryway fireplace with stacked stone and a floating mantel in place of the original brick.
The ceilings were refinished to have a smooth finish throughout the entire space. We refinished the hardwood flooring throughout the home as well. New hardwood flooring in the kitchen was chosen to match the rest of the home's flooring as closely as possible.
 Copia Real Estate Design & Build
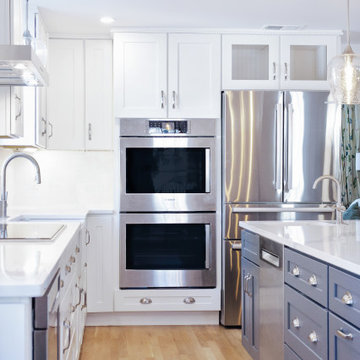
This traditionally built 1940's single-family home lacked the open space floor plan the owners craved. By removing two walls, this floorplan was transformed into an open, livable space ready for entertaining. The homeowners chose a gorgeously veined slap of quartz countertop that is sure to invite conversation!
In addition to redesigning the kitchen and dining area, we also rebuilt the entryway fireplace with stacked stone and a floating mantel in place of the original brick.
The ceilings were refinished to have a smooth finish throughout the entire space. We refinished the hardwood flooring throughout the home as well. New hardwood flooring in the kitchen was chosen to match the rest of the home's flooring as closely as possible.
 Copia Real Estate Design & Build
This traditionally built 1940's single-family home lacked the open space floor plan the owners craved. By removing two walls, this floorplan was transformed into an open, livable space ready for entertaining. The homeowners chose a gorgeously veined slap of quartz countertop that is sure to invite conversation!
In addition to redesigning the kitchen and dining area, we also rebuilt the entryway fireplace with stacked stone and a floating mantel in place of the original brick.
The ceilings were refinished to have a smooth finish throughout the entire space. We refinished the hardwood flooring throughout the home as well. New hardwood flooring in the kitchen was chosen to match the rest of the home's flooring as closely as possible.

Sponsored
Delaware, OH

Buckeye Basements, Inc.
Central Ohio's Basement Finishing ExpertsBest Of Houzz '13-'21
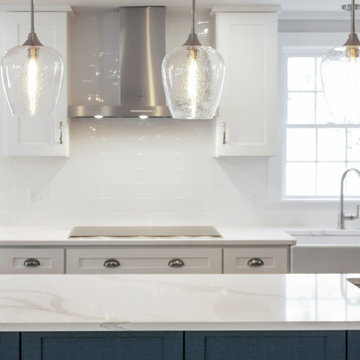 Copia Real Estate Design & Build
This traditionally built 1940's single-family home lacked the open space floor plan the owners craved. By removing two walls, this floorplan was transformed into an open, livable space ready for entertaining. The homeowners chose a gorgeously veined slap of quartz countertop that is sure to invite conversation!
In addition to redesigning the kitchen and dining area, we also rebuilt the entryway fireplace with stacked stone and a floating mantel in place of the original brick.
The ceilings were refinished to have a smooth finish throughout the entire space. We refinished the hardwood flooring throughout the home as well. New hardwood flooring in the kitchen was chosen to match the rest of the home's flooring as closely as possible.
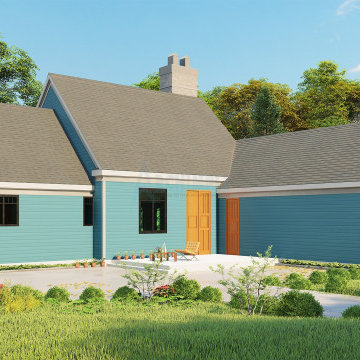
 Archimple LLC
This southern-style house plan is a dream for those who crave open, airy spaces. Designed to blend seamlessly into a rural landscape, it's the ultimate farmhouse retreat. With a single-story layout and a two-car garage, there's plenty of room for all your activities.
French doors connect the casual family room to a backyard terrace, ideal for outdoor gatherings. The grand shaded entrance and expansive covered front porch add character and curb appeal. Indoors, a cozy corner fireplace warms the formal living room, while a bay window floods the formal dining room with natural light.
Each bedroom boasts its own closet space, and the master suite includes a luxurious walk-in closet and attached bath. The kitchen is both stylish and functional, featuring an island, butler's pantry, breakfast nook, and eating bar conveniently located near the garage. Plus, a mud and powder room add practicality to the layout.
With three bedrooms and an economical design, this house plan is perfect for creating a cozy and inviting single-family home in the countryside.
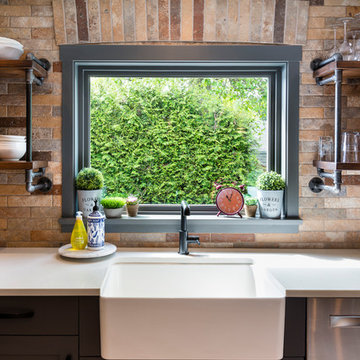
 SGDI - Sarah Gallop Design Inc.
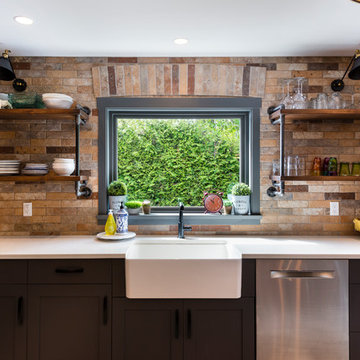
This room was previously a separate kitchen and dining space. By removing the wall int he middle of the room, and spanning abeam the width of the room we were able to create a much more functional great room for these clients. With an industrial feel with brick, exposed beams, pipe and plank details throughout, this space is something a little different. perfect for this family with an open mind and a craving for anything but ordinary.
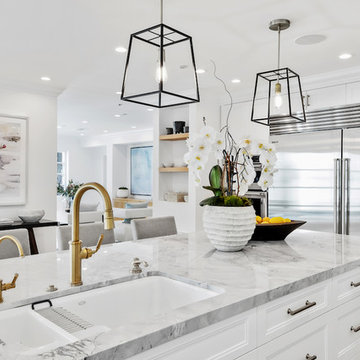


 SGDI - Sarah Gallop Design Inc.
This room was previously a separate kitchen and dining space. By removing the wall int he middle of the room, and spanning abeam the width of the room we were able to create a much more functional great room for these clients. With an industrial feel with brick, exposed beams, pipe and plank details throughout, this space is something a little different. perfect for this family with an open mind and a craving for anything but ordinary.



 Nar Design Group
This home remodel is a celebration of curves and light. Starting from humble beginnings as a basic builder ranch style house, the design challenge was maximizing natural light throughout and providing the unique contemporary style the client’s craved.
The Entry offers a spectacular first impression and sets the tone with a large skylight and an illuminated curved wall covered in a wavy pattern Porcelanosa tile.
The chic entertaining kitchen was designed to celebrate a public lifestyle and plenty of entertaining. Celebrating height with a robust amount of interior architectural details, this dynamic kitchen still gives one that cozy feeling of home sweet home. The large “L” shaped island accommodates 7 for seating. Large pendants over the kitchen table and sink provide additional task lighting and whimsy. The Dekton “puzzle” countertop connection was designed to aid the transition between the two color countertops and is one of the homeowner’s favorite details. The built-in bistro table provides additional seating and flows easily into the Living Room.
A curved wall in the Living Room showcases a contemporary linear fireplace and tv which is tucked away in a niche. Placing the fireplace and furniture arrangement at an angle allowed for more natural walkway areas that communicated with the exterior doors and the kitchen working areas.
The dining room’s open plan is perfect for small groups and expands easily for larger events. Raising the ceiling created visual interest and bringing the pop of teal from the Kitchen cabinets ties the space together. A built-in buffet provides ample storage and display.
The Sitting Room (also called the Piano room for its previous life as such) is adjacent to the Kitchen and allows for easy conversation between chef and guests. It captures the homeowner’s chic sense of style and joie de vivre.
6