
Search results for "Single craving" in Home Design Ideas

 Nar Design Group
This home remodel is a celebration of curves and light. Starting from humble beginnings as a basic builder ranch style house, the design challenge was maximizing natural light throughout and providing the unique contemporary style the client’s craved.
The Entry offers a spectacular first impression and sets the tone with a large skylight and an illuminated curved wall covered in a wavy pattern Porcelanosa tile.
The chic entertaining kitchen was designed to celebrate a public lifestyle and plenty of entertaining. Celebrating height with a robust amount of interior architectural details, this dynamic kitchen still gives one that cozy feeling of home sweet home. The large “L” shaped island accommodates 7 for seating. Large pendants over the kitchen table and sink provide additional task lighting and whimsy. The Dekton “puzzle” countertop connection was designed to aid the transition between the two color countertops and is one of the homeowner’s favorite details. The built-in bistro table provides additional seating and flows easily into the Living Room.
A curved wall in the Living Room showcases a contemporary linear fireplace and tv which is tucked away in a niche. Placing the fireplace and furniture arrangement at an angle allowed for more natural walkway areas that communicated with the exterior doors and the kitchen working areas.
The dining room’s open plan is perfect for small groups and expands easily for larger events. Raising the ceiling created visual interest and bringing the pop of teal from the Kitchen cabinets ties the space together. A built-in buffet provides ample storage and display.
The Sitting Room (also called the Piano room for its previous life as such) is adjacent to the Kitchen and allows for easy conversation between chef and guests. It captures the homeowner’s chic sense of style and joie de vivre.

 DiMauro Architects, Inc.
Architect: DiMauro Architects
Builder: Jacob Talbot
Photographer: Warren Jagger
Beach style u-shaped medium tone wood floor and brown floor eat-in kitchen photo in Providence with shaker cabinets, white cabinets, white backsplash, subway tile backsplash and an island
Beach style u-shaped medium tone wood floor and brown floor eat-in kitchen photo in Providence with shaker cabinets, white cabinets, white backsplash, subway tile backsplash and an island
 Nar Design Group
This home remodel is a celebration of curves and light. Starting from humble beginnings as a basic builder ranch style house, the design challenge was maximizing natural light throughout and providing the unique contemporary style the client’s craved.
The Entry offers a spectacular first impression and sets the tone with a large skylight and an illuminated curved wall covered in a wavy pattern Porcelanosa tile.
The chic entertaining kitchen was designed to celebrate a public lifestyle and plenty of entertaining. Celebrating height with a robust amount of interior architectural details, this dynamic kitchen still gives one that cozy feeling of home sweet home. The large “L” shaped island accommodates 7 for seating. Large pendants over the kitchen table and sink provide additional task lighting and whimsy. The Dekton “puzzle” countertop connection was designed to aid the transition between the two color countertops and is one of the homeowner’s favorite details. The built-in bistro table provides additional seating and flows easily into the Living Room.
A curved wall in the Living Room showcases a contemporary linear fireplace and tv which is tucked away in a niche. Placing the fireplace and furniture arrangement at an angle allowed for more natural walkway areas that communicated with the exterior doors and the kitchen working areas.
The dining room’s open plan is perfect for small groups and expands easily for larger events. Raising the ceiling created visual interest and bringing the pop of teal from the Kitchen cabinets ties the space together. A built-in buffet provides ample storage and display.
The Sitting Room (also called the Piano room for its previous life as such) is adjacent to the Kitchen and allows for easy conversation between chef and guests. It captures the homeowner’s chic sense of style and joie de vivre.
Find the right local pro for your project

 Horner Millwork
Trim is WindsorONE. Interior door is TruStile TS3000 with Emtek Rope Knob.
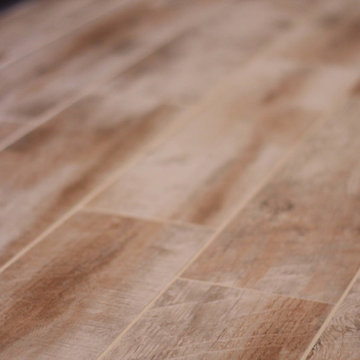
Mid-sized beach style dark wood floor and brown floor home design photo in Boston
Mid-sized beach style dark wood floor and brown floor home design photo in Boston


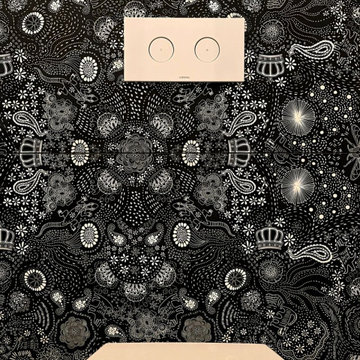

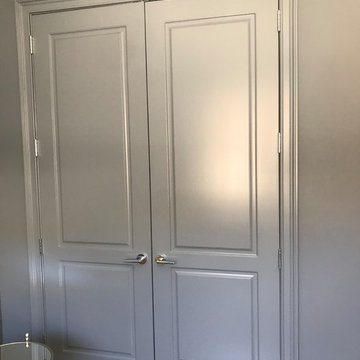







 Vancouver General Contractors
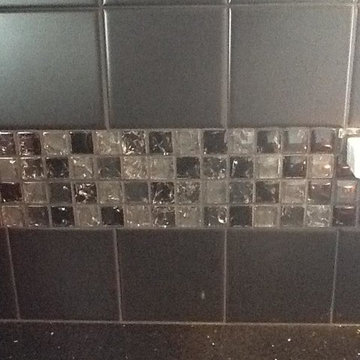
A premium linear shower drain installation completed by Vancouver General Contractors. For this Balsam Street penthouse walk-in shower remodel, we seamlessly integrated a brushed stainless steel linear drain assembly into modern, charcoal grey matte porcelain floor tiles.

 Estrada Design Consulting
Cinescope Creative Photography
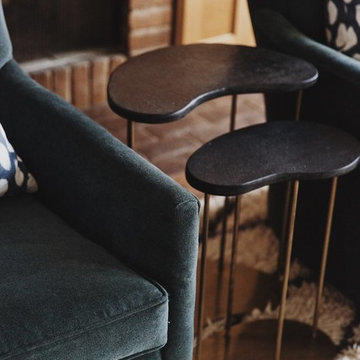
Example of a transitional home design design in Houston
Example of a transitional home design design in Houston

Sponsored
Delaware, OH

Buckeye Basements, Inc.
Central Ohio's Basement Finishing ExpertsBest Of Houzz '13-'21


 Naaya Studio
Ceramic sconce, Naaya Petals with organic flower shape that uses the property of clay to be molded like never before! The unique patter on the wall from this design will add it presence even in a huge room or hall. With base cleverly shaped in round form to match the standard 5" wall canopy, fitting of these organic lamps will be breeze over standard 4" junction box and never look out of place, because the design takes care of all !
All the lamps come with e27 metal holder in antique brass finish and adjustable from 0 to 90 degree using swivel joint.
5 inch wall plate will cover your standard wall socket with ease.
Please note that all color finish are cold finish and are done on natural/ white bisque. Shade dimension: 8 inch diameter X 4 inch height.
Supplied accessories:
All Light electrical Fixtures are in compliance with US/UK/AUS/ European Standard.
Lamp comes with E27 holder (bulbs not supplied)
 Rhino Design Build, LLC
We just finished the father in law suite in San Antonio. The new room addition has a kitchen, utility room, dining room, living room, bedroom, bathroom and two closets (for extra storage). We built the attached guest house using the same building material as the existing house so everything was seamless.
Photos by Jesus Ramirez
 User

UserFamily room - mid-sized mid-century modern enclosed concrete floor family room idea in Los Angeles with yellow walls, a two-sided fireplace and a wall-mounted tv







1