
Search results for "Single danish" in Home Design Ideas

 LLG Residential Design LLC
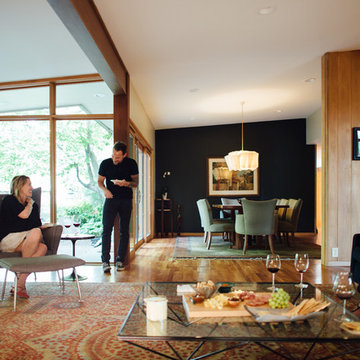
Looking for a nice clean crown molding, but what something different? These homeowners did just that with a simple clean flat molding applied to the wall and ceiling to create this look.

 Lekker Home
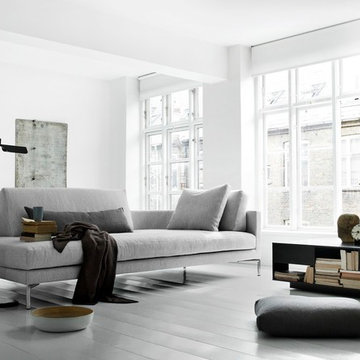
Lounging about the Scandinavian way - light and classical.
For decades, Eilersen has been known for their lounger sofas and the Plano Sectional exemplifies their continued attention to design, quality and modern aesthetic.
Plano works perfectly as a single chaise lounge, but you can also buy Plano as a finished sofa with two armrests with a total length of either 90.55" or 94.4" and also as a sectional.
Find the right local pro for your project

 Fontile Kitchen & Bath
Design by Sarah Patterson
Minimalist medium tone wood floor open concept kitchen photo in Vancouver with glass-front cabinets, white cabinets, solid surface countertops and stainless steel appliances
Minimalist medium tone wood floor open concept kitchen photo in Vancouver with glass-front cabinets, white cabinets, solid surface countertops and stainless steel appliances
 Fontile Kitchen & Bath
Design by Sarah Patterson
Minimalist medium tone wood floor open concept kitchen photo in Vancouver with glass-front cabinets, white cabinets, solid surface countertops and stainless steel appliances
Minimalist medium tone wood floor open concept kitchen photo in Vancouver with glass-front cabinets, white cabinets, solid surface countertops and stainless steel appliances
 Studio Q Designs

Mid-Century bathroom remodel
Mid-sized mid-century modern master yellow tile and cement tile porcelain tile, black floor and single-sink alcove shower photo in Sacramento with flat-panel cabinets, medium tone wood cabinets, a one-piece toilet, white walls, an undermount sink, quartz countertops, a hinged shower door, black countertops and a niche
Mid-sized mid-century modern master yellow tile and cement tile porcelain tile, black floor and single-sink alcove shower photo in Sacramento with flat-panel cabinets, medium tone wood cabinets, a one-piece toilet, white walls, an undermount sink, quartz countertops, a hinged shower door, black countertops and a niche

 Schwartz and Architecture
Matthew Millman
Example of a large minimalist 3/4 white tile and porcelain tile concrete floor corner shower design in San Francisco with a one-piece toilet, white walls and a wall-mount sink
Example of a large minimalist 3/4 white tile and porcelain tile concrete floor corner shower design in San Francisco with a one-piece toilet, white walls and a wall-mount sink


 Fontile Kitchen & Bath
Design by Sarah Patterson
Example of a minimalist medium tone wood floor open concept kitchen design in Vancouver with glass-front cabinets, white cabinets, solid surface countertops and stainless steel appliances
Example of a minimalist medium tone wood floor open concept kitchen design in Vancouver with glass-front cabinets, white cabinets, solid surface countertops and stainless steel appliances
 Fontile Kitchen & Bath
Design by Sarah Patterson
Minimalist medium tone wood floor open concept kitchen photo in Vancouver with glass-front cabinets, white cabinets, solid surface countertops and stainless steel appliances
Minimalist medium tone wood floor open concept kitchen photo in Vancouver with glass-front cabinets, white cabinets, solid surface countertops and stainless steel appliances
 cutlerschulze
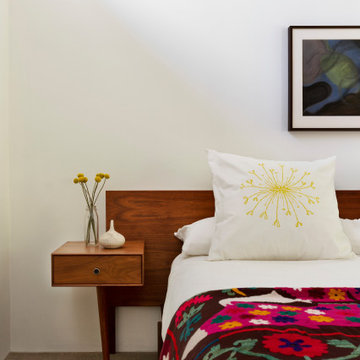
This serene mid-century modern bedroom showcases the timeless elegance of Danish design. The warm teak headboard and floating nightstand exude a natural warmth, while the clean lines and minimalist aesthetic create a sense of calm and tranquility. The vibrant floral throw blanket adds a pop of color and personality, while the simple yet stylish white bedding and neutral walls allow the beauty of the wood grain to shine through. A single bud vase with yellow wildflowers adds a touch of nature and whimsy to the space, while the abstract artwork on the wall adds a touch of sophistication. This bedroom is a perfect example of how mid-century modern design can be both stylish and functional, creating a space that is both inviting and relaxing.

 Casework
Jenny Trygg
Example of a transitional l-shaped medium tone wood floor and brown floor kitchen design in Portland with flat-panel cabinets, white cabinets, white backsplash and an island
Example of a transitional l-shaped medium tone wood floor and brown floor kitchen design in Portland with flat-panel cabinets, white cabinets, white backsplash and an island

 ACM Interiors
The formal living area in this Brooklyn brownstone once had an awful marble fireplace surround that didn't properly reflect the home's provenance. Sheetrock was peeled back to reveal the exposed brick chimney, we sourced a new mantel with dental molding from architectural salvage, and completed the surround with green marble tiles in an offset pattern. The chairs are Mid-Century Modern style and the love seat is custom-made in gray leather. Custom bookshelves and lower storage cabinets were also installed, overseen by antiqued-brass picture lights.

 Ellie Lillstrom Photography
Photo: A Darling Felicity Photography © 2015 Houzz
Enclosed dining room - small 1950s galley cork floor enclosed dining room idea in Seattle with a double-bowl sink, flat-panel cabinets, white cabinets, laminate countertops, metallic backsplash, metal backsplash, stainless steel appliances and no island
Enclosed dining room - small 1950s galley cork floor enclosed dining room idea in Seattle with a double-bowl sink, flat-panel cabinets, white cabinets, laminate countertops, metallic backsplash, metal backsplash, stainless steel appliances and no island



 Phinney Design Group
Elizabeth Haynes
Inspiration for a large rustic single-wall light wood floor and beige floor laundry closet remodel in Boston with white walls and a side-by-side washer/dryer
Inspiration for a large rustic single-wall light wood floor and beige floor laundry closet remodel in Boston with white walls and a side-by-side washer/dryer

 Gilmans Kitchens and Baths
Treve Johnson Photography
Inspiration for a small modern u-shaped light wood floor eat-in kitchen remodel in San Francisco with an undermount sink, flat-panel cabinets, medium tone wood cabinets, quartz countertops, green backsplash, glass tile backsplash, stainless steel appliances and a peninsula
Inspiration for a small modern u-shaped light wood floor eat-in kitchen remodel in San Francisco with an undermount sink, flat-panel cabinets, medium tone wood cabinets, quartz countertops, green backsplash, glass tile backsplash, stainless steel appliances and a peninsula

 User
UserPhoto: Ten Ten Creative
Wet bar - transitional single-wall dark wood floor and brown floor wet bar idea in Dallas with shaker cabinets, black cabinets, black backsplash, subway tile backsplash and gray countertops
Wet bar - transitional single-wall dark wood floor and brown floor wet bar idea in Dallas with shaker cabinets, black cabinets, black backsplash, subway tile backsplash and gray countertops

 1625 DB
Example of a large trendy master carpeted and gray floor bedroom design in New York with white walls, a ribbon fireplace and a tile fireplace

Sponsored
Delaware, OH

Buckeye Basements, Inc.
Central Ohio's Basement Finishing ExpertsBest Of Houzz '13-'21


 BlueStone Construction, LLC
The major objective of this home was to craft something entirely unique; based on our client’s international travels, and tailored to their ideal lifestyle. Every detail, selection and method was individual to this project. The design included personal touches like a dog shower for their Great Dane, a bar downstairs to entertain, and a TV tucked away in the den instead of on display in the living room.
Great design doesn’t just happen. It’s a product of work, thought and exploration. For our clients, they looked to hotels they love in New York and Croatia, Danish design, and buildings that are architecturally artistic and ideal for displaying art. Our part was to take these ideas and actually build them. Every door knob, hinge, material, color, etc. was meticulously researched and crafted. Most of the selections are custom built either by us, or by hired craftsman.


6