
Search results for "Single danish" in Home Design Ideas

 AIA Seattle
This thoughtfully sited and detailed home is an example of a rural retreat that invites its visitors to unwind - its “great room” a natural gathering place that spills out to expansive decks and opens to the tranquil landscape beyond. Photo credit: Prentiss Balance Wickline Architects.

 Woodcraft Furniture
Find out what the Danish mean by "hygge" when you gather with friends and family around this single pedestal, solid wood table. This piece exemplifies sophisticated simplicity.

 Thomas Development
Designed and Remodeled by Stewart Thomas Design Build. Rift Cut Quarter Sawn Walnut slab cabinets with white quartz counters. Cabinet handles made by EPCO. Frosted glass upper cabinet doors. Barstools made by Room and Board.
Photography by Scott Basile
Find the right local pro for your project

 Raul Candales
Fotografía: Raul Candales
Estilismo: Susana Ocaña
Large trendy enclosed light wood floor family room photo in Barcelona with white walls, a standard fireplace, a stone fireplace and no tv
Large trendy enclosed light wood floor family room photo in Barcelona with white walls, a standard fireplace, a stone fireplace and no tv
 Studio Hillier

Master bedroom
Inspiration for a contemporary master vaulted ceiling bedroom remodel in Boston with beige walls and a corner fireplace
Inspiration for a contemporary master vaulted ceiling bedroom remodel in Boston with beige walls and a corner fireplace

 Architect Heather Johnston
Tiled, serene yet richly detailed bath
Brady Architectural Photography
Bathroom - contemporary bathroom idea in San Diego
Bathroom - contemporary bathroom idea in San Diego



 Elms Interior Design
Photography by Michael J. Lee
Inspiration for a huge transitional open concept dark wood floor and brown floor living room remodel in Boston with gray walls
Inspiration for a huge transitional open concept dark wood floor and brown floor living room remodel in Boston with gray walls

 JD Ireland Interior Architecture + Design
Master Bathroom in a Swedish-inspired farm house on Maryland's Eastern Shore.
Architect: Torchio Architects
Photographer: Angie Seckinger
Mid-sized trendy master gray tile and porcelain tile concrete floor and brown floor corner shower photo in Baltimore with flat-panel cabinets, gray cabinets, an undermount tub, gray walls and a hinged shower door
Mid-sized trendy master gray tile and porcelain tile concrete floor and brown floor corner shower photo in Baltimore with flat-panel cabinets, gray cabinets, an undermount tub, gray walls and a hinged shower door

 Flavin Architects
This house west of Boston was originally designed in 1958 by the great New England modernist, Henry Hoover. He built his own modern home in Lincoln in 1937, the year before the German émigré Walter Gropius built his own world famous house only a few miles away. By the time this 1958 house was built, Hoover had matured as an architect; sensitively adapting the house to the land and incorporating the clients wish to recreate the indoor-outdoor vibe of their previous home in Hawaii.
The house is beautifully nestled into its site. The slope of the roof perfectly matches the natural slope of the land. The levels of the house delicately step down the hill avoiding the granite ledge below. The entry stairs also follow the natural grade to an entry hall that is on a mid level between the upper main public rooms and bedrooms below. The living spaces feature a south- facing shed roof that brings the sun deep in to the home. Collaborating closely with the homeowner and general contractor, we freshened up the house by adding radiant heat under the new purple/green natural cleft slate floor. The original interior and exterior Douglas fir walls were stripped and refinished.
Photo by: Nat Rea Photography

Inspiration for a transitional light wood floor great room remodel in London with beige walls and a standard fireplace


 SDG Architecture, Inc.
Photographer: Bernard Andre'
Example of a transitional formal and open concept dark wood floor living room design in San Francisco with beige walls, a ribbon fireplace, a wall-mounted tv and a stone fireplace
Example of a transitional formal and open concept dark wood floor living room design in San Francisco with beige walls, a ribbon fireplace, a wall-mounted tv and a stone fireplace


 Studio CrowleyHall, pllc
Michael K. Wilkinson, Photographs
Inspiration for a mid-sized transitional dark wood floor kitchen/dining room combo remodel in DC Metro with gray walls
Inspiration for a mid-sized transitional dark wood floor kitchen/dining room combo remodel in DC Metro with gray walls

 JAMES DIXON ARCHITECT PC
Photo: Mick Hales
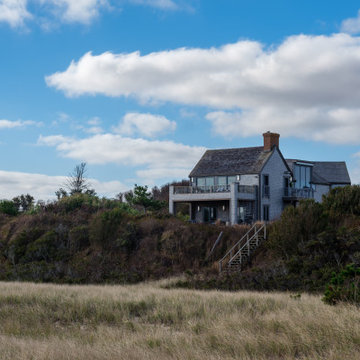
Cottage gray wood exterior home idea in New York with a gambrel roof
Cottage gray wood exterior home idea in New York with a gambrel roof



 Anjie Cho Architect PLLC
foyer opening up into kitchen and dining. natural quarter sawn white oak solid hardwood flooring, teak mid century danish credenza, kitchen with floating white oak shelves, RBW pendants over kitchen peninsula, farrow and ball elephants breath kitchen cabinets
3