
Search results for "Single deal" in Home Design Ideas
 Aidan Design
Angie Seckinger

Example of a mid-sized transitional porcelain tile kitchen design in DC Metro with a peninsula, flat-panel cabinets, medium tone wood cabinets, soapstone countertops, white backsplash, porcelain backsplash, stainless steel appliances, an undermount sink and black countertops
Example of a mid-sized transitional porcelain tile kitchen design in DC Metro with a peninsula, flat-panel cabinets, medium tone wood cabinets, soapstone countertops, white backsplash, porcelain backsplash, stainless steel appliances, an undermount sink and black countertops


 Crome Architecture

This new 1,700 sf two-story single family residence for a young couple required a minimum of three bedrooms, two bathrooms, packaged to fit unobtrusively in an older low-key residential neighborhood. The house is located on a small non-conforming lot. In order to get the maximum out of this small footprint, we virtually eliminated areas such as hallways to capture as much living space. We made the house feel larger by giving the ground floor higher ceilings, provided ample natural lighting, captured elongated sight lines out of view windows, and used outdoor areas as extended living spaces.
To help the building be a “good neighbor,” we set back the house on the lot to minimize visual volume, creating a friendly, social semi-public front porch. We designed with multiple step-back levels to create an intimacy in scale. The garage is on one level, the main house is on another higher level. The upper floor is set back even further to reduce visual impact.
By designing a single car garage with exterior tandem parking, we minimized the amount of yard space taken up with parking. The landscaping and permeable cobblestone walkway up to the house serves double duty as part of the city required parking space. The final building solution incorporated a variety of significant cost saving features, including a floor plan that made the most of the natural topography of the site and allowed access to utilities’ crawl spaces. We avoided expensive excavation by using slab on grade at the ground floor. Retaining walls also doubled as building walls.
Find the right local pro for your project

 Meditch Murphey Architects
Michael Moran
Small trendy multicolored tile and mosaic tile dark wood floor walk-in shower photo in DC Metro with solid surface countertops, a wall-mount toilet and white walls
Small trendy multicolored tile and mosaic tile dark wood floor walk-in shower photo in DC Metro with solid surface countertops, a wall-mount toilet and white walls
 Fautt Homes

Great Room with barn floors.
Photo by Michael Hospelt
Inspiration for a farmhouse dining room remodel in San Francisco
Inspiration for a farmhouse dining room remodel in San Francisco

 Smithcraft Fine Construction
Mid-century Portland home artfully renovated incorporating some modern accoutrements and decorated with Clayhaus Ceramic tile.
Inspiration for a mid-sized 1950s u-shaped linoleum floor eat-in kitchen remodel in Portland with an undermount sink, flat-panel cabinets, multicolored backsplash, ceramic backsplash, white appliances, no island, quartz countertops and gray cabinets
Inspiration for a mid-sized 1950s u-shaped linoleum floor eat-in kitchen remodel in Portland with an undermount sink, flat-panel cabinets, multicolored backsplash, ceramic backsplash, white appliances, no island, quartz countertops and gray cabinets

 Connie Cunningham Designs & B&B
Bathroom - cottage bathroom idea in St Louis with a drop-in sink, beige walls, medium tone wood cabinets and raised-panel cabinets

Sponsored
Delaware, OH

Buckeye Basements, Inc.
Central Ohio's Basement Finishing ExpertsBest Of Houzz '13-'21
 Albers Design LLC
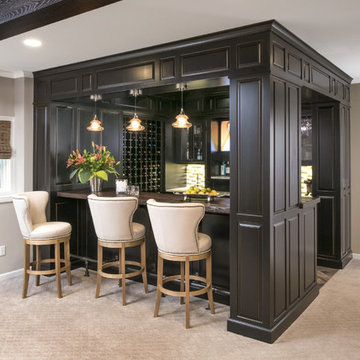
Inspiration for a large timeless u-shaped carpeted and gray floor seated home bar remodel in Minneapolis with an undermount sink, raised-panel cabinets, black cabinets, wood countertops and multicolored backsplash
 S+H Construction

Inspiration for a contemporary beige tile bathroom remodel in Boston with flat-panel cabinets and dark wood cabinets

 Kasper Custom Home Remodeling
A wider angle allows a view of the heated lounger and wet room in relation to each other.
Designer: Debra Owens
Photographer: Michael Hunter
Example of a large trendy gray tile and porcelain tile marble floor drop-in bathtub design in Dallas with flat-panel cabinets, medium tone wood cabinets, gray walls, marble countertops and a hinged shower door
Example of a large trendy gray tile and porcelain tile marble floor drop-in bathtub design in Dallas with flat-panel cabinets, medium tone wood cabinets, gray walls, marble countertops and a hinged shower door

 Flavin Architects
Our clients wanted to replace an existing suburban home with a modern house at the same Lexington address where they had lived for years. The structure the clients envisioned would complement their lives and integrate the interior of the home with the natural environment of their generous property. The sleek, angular home is still a respectful neighbor, especially in the evening, when warm light emanates from the expansive transparencies used to open the house to its surroundings. The home re-envisions the suburban neighborhood in which it stands, balancing relationship to the neighborhood with an updated aesthetic.
The floor plan is arranged in a “T” shape which includes a two-story wing consisting of individual studies and bedrooms and a single-story common area. The two-story section is arranged with great fluidity between interior and exterior spaces and features generous exterior balconies. A staircase beautifully encased in glass stands as the linchpin between the two areas. The spacious, single-story common area extends from the stairwell and includes a living room and kitchen. A recessed wooden ceiling defines the living room area within the open plan space.
Separating common from private spaces has served our clients well. As luck would have it, construction on the house was just finishing up as we entered the Covid lockdown of 2020. Since the studies in the two-story wing were physically and acoustically separate, zoom calls for work could carry on uninterrupted while life happened in the kitchen and living room spaces. The expansive panes of glass, outdoor balconies, and a broad deck along the living room provided our clients with a structured sense of continuity in their lives without compromising their commitment to aesthetically smart and beautiful design.

 TMD Custom Builders
Inspiration for a country single-wall gray floor dedicated laundry room remodel in Denver with a farmhouse sink, shaker cabinets, gray cabinets, white walls, a side-by-side washer/dryer and white countertops

 Monticello Custom Homes and Remodeling
Randy Colwell
Inspiration for a contemporary l-shaped brown floor enclosed kitchen remodel in Other with an undermount sink, flat-panel cabinets and stainless steel appliances
Inspiration for a contemporary l-shaped brown floor enclosed kitchen remodel in Other with an undermount sink, flat-panel cabinets and stainless steel appliances



 Jennifer Ott Design
Whit Preston, Photographer
1950s kids' blue tile and mosaic tile gray floor walk-in shower photo in Austin with flat-panel cabinets, white cabinets, white walls and gray countertops
1950s kids' blue tile and mosaic tile gray floor walk-in shower photo in Austin with flat-panel cabinets, white cabinets, white walls and gray countertops

 Seattle Custom Cabinets
Photography by Tim Schultz
Inspiration for a farmhouse kitchen remodel in Seattle with an integrated sink, shaker cabinets, white cabinets, stainless steel countertops, white backsplash, subway tile backsplash and stainless steel appliances
Inspiration for a farmhouse kitchen remodel in Seattle with an integrated sink, shaker cabinets, white cabinets, stainless steel countertops, white backsplash, subway tile backsplash and stainless steel appliances

 Starbuck Realty
Kitchen/Family Room;
Photo Credit: Home Visit Photography
Inspiration for a mid-sized craftsman l-shaped medium tone wood floor open concept kitchen remodel in DC Metro with a single-bowl sink, beaded inset cabinets, gray cabinets, quartzite countertops, white backsplash, mosaic tile backsplash, white appliances and an island
Inspiration for a mid-sized craftsman l-shaped medium tone wood floor open concept kitchen remodel in DC Metro with a single-bowl sink, beaded inset cabinets, gray cabinets, quartzite countertops, white backsplash, mosaic tile backsplash, white appliances and an island

 Wedgewood Cabinetry
"Gale Force" blue painted cabinets and grey "Morel" stained Hickory cabinets. The elegant "Morel" stain emphasizes the natural Hickory wood grain with a subtle gray tone that beautifully coordinates with the cool, deep blue paint.


 At Home Design LLC

Gray painted and dark stained walnut cabinets with quartzite counter tops.
Inspiration for a large transitional u-shaped dark wood floor kitchen remodel in New York with a single-bowl sink, shaker cabinets, gray cabinets, quartzite countertops, gray backsplash, glass tile backsplash, stainless steel appliances and two islands
Inspiration for a large transitional u-shaped dark wood floor kitchen remodel in New York with a single-bowl sink, shaker cabinets, gray cabinets, quartzite countertops, gray backsplash, glass tile backsplash, stainless steel appliances and two islands

 Crisp Architects
Rob Karosis
Example of a country entryway design in New York with beige walls and a white front door
Example of a country entryway design in New York with beige walls and a white front door
 User
UserDavid Duncan Livingston
Example of a transitional galley medium tone wood floor open concept kitchen design in San Francisco with shaker cabinets, gray cabinets, white backsplash, stone slab backsplash and an island
Example of a transitional galley medium tone wood floor open concept kitchen design in San Francisco with shaker cabinets, gray cabinets, white backsplash, stone slab backsplash and an island
4