
Search results for "Single factor" in Home Design Ideas

 Lupi Luxury Homes
Photo by Ted Knude
Inspiration for a mid-sized transitional ceramic tile, black tile and gray tile ceramic tile and gray floor powder room remodel in Calgary with shaker cabinets, gray cabinets, white walls, a vessel sink, quartz countertops and white countertops
Inspiration for a mid-sized transitional ceramic tile, black tile and gray tile ceramic tile and gray floor powder room remodel in Calgary with shaker cabinets, gray cabinets, white walls, a vessel sink, quartz countertops and white countertops



Transitional galley eat-in kitchen photo in Orange County with an undermount sink, recessed-panel cabinets, white cabinets, white backsplash and an island
Find the right local pro for your project

 Potter Construction Inc
Discover the charm of this newly renovated home, boasting a vibrant yellow exterior and a striking tangerine door. The inviting covered porch beckons you to relax, showcasing a dramatic transformation that creates a warm atmosphere for gatherings or quiet mornings.
 Factor Design Build

Example of a transitional medium tone wood floor, brown floor, tray ceiling and wall paneling enclosed dining room design in Denver with white walls

 Hulburd Design
This San Francisco pied-a-tier was a complete redesign and remodel in a prestigious Nob Hill hi-rise overlooking Huntington Park. With stunning views of the bay and a more impressive art collection taking center stage, the architecture takes a minimalist approach, with gallery-white walls receding to the background. The mix of custom-designed built-in furniture and furnishings selected by Hulburd Design read themselves as pieces of art against parquet wood flooring.
 ApplianceLand Kitchen and Bath
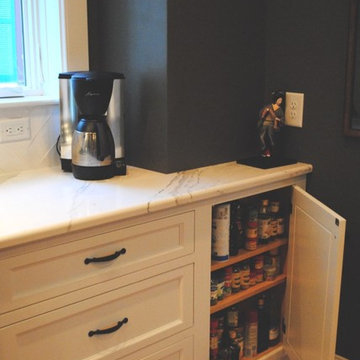
Mid-sized elegant single-wall medium tone wood floor eat-in kitchen photo in DC Metro with a farmhouse sink, beaded inset cabinets, white cabinets, quartz countertops, white backsplash, subway tile backsplash, stainless steel appliances and an island


 ApplianceLand Kitchen and Bath
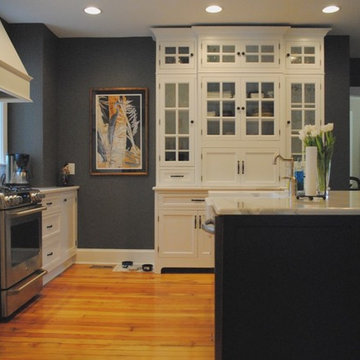
Eat-in kitchen - mid-sized traditional single-wall medium tone wood floor eat-in kitchen idea in DC Metro with a farmhouse sink, beaded inset cabinets, white cabinets, quartz countertops, white backsplash, subway tile backsplash, stainless steel appliances and an island
 Arcaro & LaRussa Company
John Evans

Mountain style powder room photo in Columbus with a vessel sink, wood countertops and brown countertops
Mountain style powder room photo in Columbus with a vessel sink, wood countertops and brown countertops
 ApplianceLand Kitchen and Bath
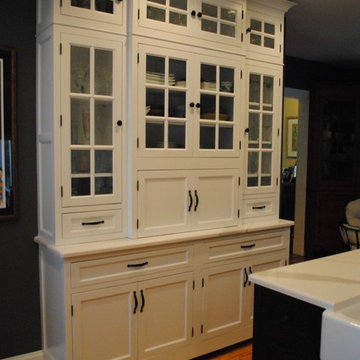
Example of a mid-sized classic single-wall medium tone wood floor eat-in kitchen design in DC Metro with a farmhouse sink, beaded inset cabinets, white cabinets, quartz countertops, white backsplash, subway tile backsplash, stainless steel appliances and an island
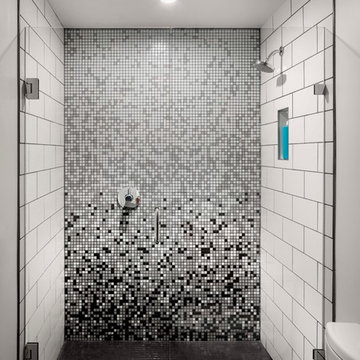
Alcove shower - small transitional white tile and subway tile cement tile floor alcove shower idea in Denver with white walls
 ApplianceLand Kitchen and Bath
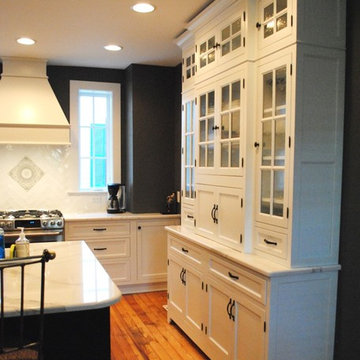
Mid-sized elegant single-wall medium tone wood floor eat-in kitchen photo in DC Metro with a farmhouse sink, beaded inset cabinets, white cabinets, quartz countertops, white backsplash, subway tile backsplash, stainless steel appliances and an island

 Monical Design
A small space should be so lucky to look so grand. Simple materials in a minimal arrangement help create the wow factor that is this timeless space.

Sponsored
Sunbury, OH

J.Holderby - Renovations
Franklin County's Leading General Contractors - 2X Best of Houzz!

 MaRae Simone Interiors, LLC
In some ways, this room is so inviting it makes you think OMG I want to be in that room, and at the same time, it seems so perfect you almost don’t want to disturb it. So is this room for show or for function? “It’s both,” MaRae Simone says. Even though it’s so beautiful, sexy and perfect, it’s still designed to be livable and functional. The sofa comes with an extra dose of comfort. You’ll also notice from this room that MaRae loves to layer. Put rugs on top of rugs. Throws on top of throws. “I love the layering effect,” MaRae says.
MaRae Simone Interiors, Marc Mauldin Photography

 Lilla Home
The main area of the apartment - the "great room" in a sunroom edition.
Mid-sized danish painted wood floor and white floor sunroom photo
Mid-sized danish painted wood floor and white floor sunroom photo

 Danze by Gerber
Trendy master black tile drop-in bathtub photo in Chicago with black walls and a vessel sink

 Alair Homes Plano
This master closet is pure luxury! The floor to ceiling storage cabinets and drawers wastes not a single inch of space. Rotating automated shoe racks and wardrobe lifts make it easy to stay organized. Lighted clothes racks and glass cabinets highlight this beautiful space. Design by California Closets | Space by Hatfield Builders & Remodelers | Photography by Versatile Imaging

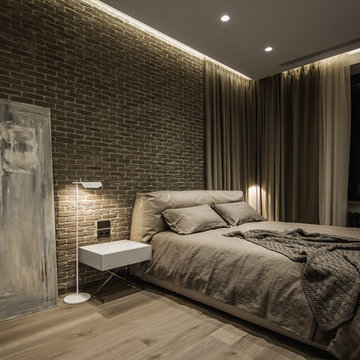
 YØDEZEEN
A bedroom and a bathroom unit are presented as separate rooms
Example of a trendy light wood floor bedroom design in Seattle
Example of a trendy light wood floor bedroom design in Seattle

 Masterpiece Design Group
The green onyx island (with waterfall edge) is the star of this eclectic, modern-meets-cottage kitchen.
Inspiration for a tropical galley dark wood floor open concept kitchen remodel with an undermount sink, beaded inset cabinets, white cabinets, gray backsplash, stainless steel appliances, an island and green countertops
Inspiration for a tropical galley dark wood floor open concept kitchen remodel with an undermount sink, beaded inset cabinets, white cabinets, gray backsplash, stainless steel appliances, an island and green countertops

 Suzanne Nichols Design Group, Inc.
Beautiful Design! Amazing! Innovation meets flexibility. Natural light spreads with a transitional flow to balance lighting. A wow factor! Tasteful!
5