
Search results for "Single flower" in Home Design Ideas

 Jules Duffy Designs
Photo Credit: Laura Moss
Inspiration for a timeless multicolored floor powder room remodel in New York with furniture-like cabinets, multicolored walls, marble countertops and gray countertops
Inspiration for a timeless multicolored floor powder room remodel in New York with furniture-like cabinets, multicolored walls, marble countertops and gray countertops

 Andra Birkerts Design
Greg Premru
Example of a small trendy galley kitchen design in Boston with an undermount sink, shaker cabinets, white cabinets, yellow backsplash, stainless steel appliances, a peninsula and granite countertops
Example of a small trendy galley kitchen design in Boston with an undermount sink, shaker cabinets, white cabinets, yellow backsplash, stainless steel appliances, a peninsula and granite countertops

 Architectural Tile & Stone
Design Studio2010
Example of a beach style matchstick tile and gray tile alcove shower design in Austin with an undermount sink, raised-panel cabinets, dark wood cabinets, a two-piece toilet, green walls and brown countertops
Example of a beach style matchstick tile and gray tile alcove shower design in Austin with an undermount sink, raised-panel cabinets, dark wood cabinets, a two-piece toilet, green walls and brown countertops
Find the right local pro for your project
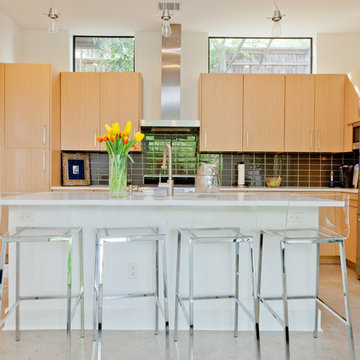
 Sarah Natsumi Moore
Photo: Sarah Natsumi Moore © 2014 Houzz
Inspiration for a contemporary kitchen remodel in Austin with black backsplash and stainless steel appliances
Inspiration for a contemporary kitchen remodel in Austin with black backsplash and stainless steel appliances
 Incorporated
Watermatermark faucet
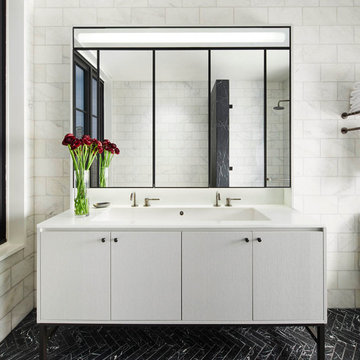
Bathroom - contemporary master white tile marble floor bathroom idea in New York with an integrated sink, flat-panel cabinets and gray cabinets
Bathroom - contemporary master white tile marble floor bathroom idea in New York with an integrated sink, flat-panel cabinets and gray cabinets
 White and Liebler Architects

Mid-sized tuscan concrete floor and gray floor entryway photo in Other with gray walls and a blue front door
 Susan E. Brown Interior Design
Susan Gilmore Photography

Powder room - mid-sized eclectic marble floor powder room idea in Minneapolis with a pedestal sink and multicolored walls
Powder room - mid-sized eclectic marble floor powder room idea in Minneapolis with a pedestal sink and multicolored walls


 Siena Custom Builders, Inc.

Breakfast Nook overlooking golf course - built- in bench seating
Inspiration for a timeless dark wood floor dining room remodel in Chicago with yellow walls
Inspiration for a timeless dark wood floor dining room remodel in Chicago with yellow walls
 Christy Allen Designs
Michele Lee Willson
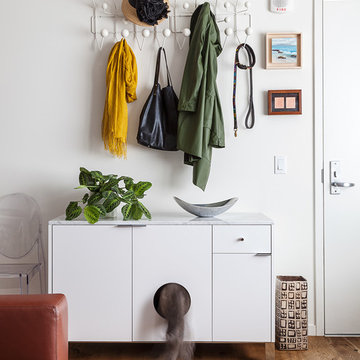
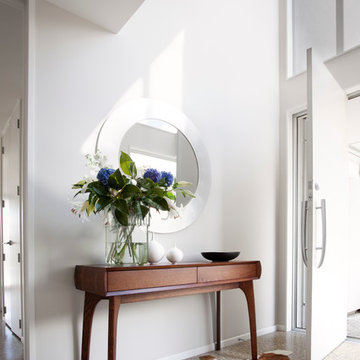
Trendy light wood floor and beige floor entryway photo in San Francisco with white walls and a white front door
Trendy light wood floor and beige floor entryway photo in San Francisco with white walls and a white front door
 Corynne Pless
Photo: Corynne Pless Photography © 2014 Houzz

Entryway - farmhouse entryway idea in New York with a medium wood front door
Entryway - farmhouse entryway idea in New York with a medium wood front door
 The Place for Kitchens and Baths
Ed Butera | ibi Designs
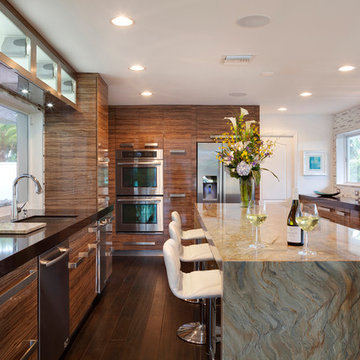
Huge trendy galley dark wood floor and brown floor enclosed kitchen photo in Miami with an undermount sink, flat-panel cabinets, medium tone wood cabinets, multicolored backsplash, matchstick tile backsplash, stainless steel appliances, an island and black countertops
Huge trendy galley dark wood floor and brown floor enclosed kitchen photo in Miami with an undermount sink, flat-panel cabinets, medium tone wood cabinets, multicolored backsplash, matchstick tile backsplash, stainless steel appliances, an island and black countertops
 User
UserBrendon Pinola

Inspiration for a mid-sized farmhouse u-shaped dark wood floor and brown floor eat-in kitchen remodel in Birmingham with an undermount sink, white cabinets, an island, recessed-panel cabinets, marble countertops, white backsplash, marble backsplash, paneled appliances and white countertops
Inspiration for a mid-sized farmhouse u-shaped dark wood floor and brown floor eat-in kitchen remodel in Birmingham with an undermount sink, white cabinets, an island, recessed-panel cabinets, marble countertops, white backsplash, marble backsplash, paneled appliances and white countertops

 Studio 119
 http://studioqphoto.com
Inspiration for a mid-sized southwestern concrete floor entryway remodel in Denver with white walls and a light wood front door
Inspiration for a mid-sized southwestern concrete floor entryway remodel in Denver with white walls and a light wood front door


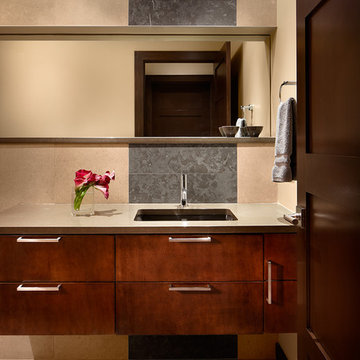
 Britt Design Group
Inspiration for a contemporary powder room remodel in Austin with an undermount sink, flat-panel cabinets and dark wood cabinets

 Wyatt Poindexter
Beach style light wood floor entryway photo in Oklahoma City with white walls and a glass front door

 USI Design & Remodeling
Multi room renovation of single story Flower mound home.
Services included- architecture, interior design and construction management.
Scope included-
Taking in the back porch.
Kitchen Remodel
Family room remodel
Sunroom with Two-sided fireplace
Guest bath remodel
Dining room remodel with wine display
Master bath remodel with steam shower

 Fernando Diaz & Associates
Addition of flowers boxes and awnings add color to this side front entry.
Mid-sized tuscan slate floor entryway photo in Los Angeles with beige walls and a medium wood front door
Mid-sized tuscan slate floor entryway photo in Los Angeles with beige walls and a medium wood front door


 KGA Studio Architects, PC

Inspiration for a large timeless master white floor and marble floor freestanding bathtub remodel in Denver with white countertops, shaker cabinets, gray cabinets, beige walls and an undermount sink

21