
Search results for "Single handedly matter" in Home Design Ideas
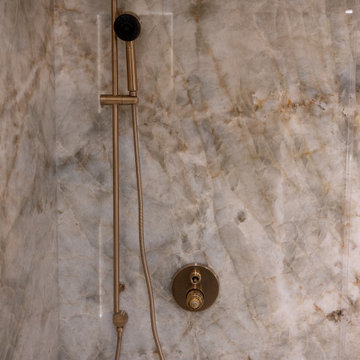
 Heffner Stoneworks
One uninterrupted Barcelona quartzite panel carries this shower wall — hand shower, valve, and head all cut into a single slab. No seams, no grout, nothing to scrub but stone.
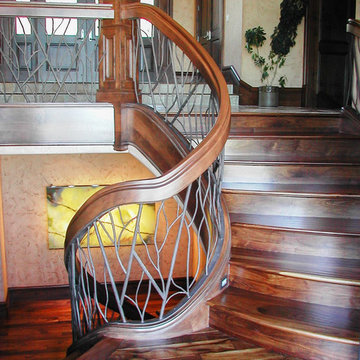
 Bishop Woodcraft
Accompanying the photos of this finished project are two CAD drawings. The first is the original stair design in the building plans. The homeowner wanted something more interesting, more organic and asked us to redesign the staircase along those lines. The second drawing is what we came up with and the photos are the results! The stair is freestanding with Alder stringers, handrail and box newels. The handrail is a custom profile and the handrail fittings at the Upper Floor and Landing transitions were all hand carved onsite. The one at the Landing was a single fitting about 4' long to connect the upper handrail with the lower handrail. To avoid having endgrain we first bent a roughly 4" thick (3/16" layers) x 18" tall blank around that 18" radius, at the pitch of the stair. Once bent, the transition between the two rails was hand carved. The tree branch guardrail infill is made from steel round bar with a natural tree bark textured surface. Note the large "W" within the branch design as requested by the Owner to represent their family name. Lastly the treads and risers are walnut and have a hand scrape and sand finish. How do you think it turned out?
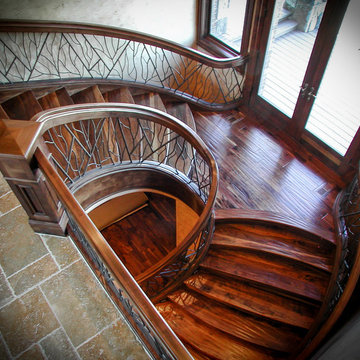 Bishop Woodcraft
Accompanying the photos of this finished project are two CAD drawings. The first is the original stair design in the building plans. The homeowner wanted something more interesting, more organic and asked us to redesign the staircase along those lines. The second drawing is what we came up with and the photos are the results! The stair is freestanding with Alder stringers, handrail and box newels. The handrail is a custom profile and the handrail fittings at the Upper Floor and Landing transitions were all hand carved onsite. The one at the Landing was a single fitting about 4' long to connect the upper handrail with the lower handrail. To avoid having endgrain we first bent a roughly 4" thick (3/16" layers) x 18" tall blank around that 18" radius, at the pitch of the stair. Once bent, the transition between the two rails was hand carved. The tree branch guardrail infill is made from steel round bar with a natural tree bark textured surface. Note the large "W" within the branch design as requested by the Owner to represent their family name. Lastly the treads and risers are walnut and have a hand scrape and sand finish. How do you think it turned out?
Find the right local pro for your project
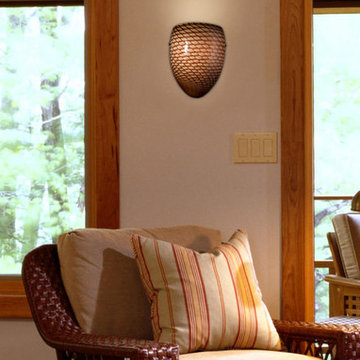
 We Got Lites
Individuality is what defines this exquisite line of hand-blown glass. This ancient technique of fine craftsmanship ensures that quality and originality is at the heart of every piece. Each piece is meticulously hand blown with up to three layers of uncompromising beauty and style. This art is performed only by skilled craftsmen who uphold the highest standards to ensure a unique identity throughout each layer. This special technique of layering allows the light to spread evenly across the glass resulting in a warm glow over the entire surface. The Illuminare Glass Collection offers a choice of many unique designs in a variety of colors and styles, allowing these Italian inspired works of art to be adaptable to any decor. This beautiful single light wall sconce will look great in any hallway, studio, or foyer!
Measurements and Information:
Width 8"
- Height 10"
- Extension 4"
- 1 light
- Accommodates 60 watt medium base light bulb (not included)
- Satin Nickel finish
- Cocoa Hand Blown Glass
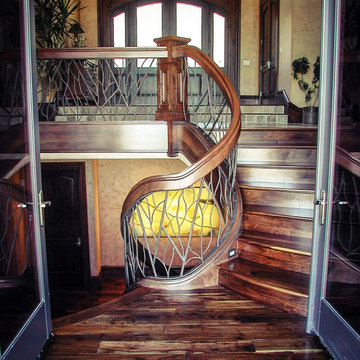 Bishop Woodcraft
Accompanying the photos of this finished project are two CAD drawings. The first is the original stair design in the building plans. The homeowner wanted something more interesting, more organic and asked us to redesign the staircase along those lines. The second drawing is what we came up with and the photos are the results! The stair is freestanding with Alder stringers, handrail and box newels. The handrail is a custom profile and the handrail fittings at the Upper Floor and Landing transitions were all hand carved onsite. The one at the Landing was a single fitting about 4' long to connect the upper handrail with the lower handrail. To avoid having endgrain we first bent a roughly 4" thick (3/16" layers) x 18" tall blank around that 18" radius, at the pitch of the stair. Once bent, the transition between the two rails was hand carved. The tree branch guardrail infill is made from steel round bar with a natural tree bark textured surface. Note the large "W" within the branch design as requested by the Owner to represent their family name. Lastly the treads and risers are walnut and have a hand scrape and sand finish. How do you think it turned out?
 Stylish
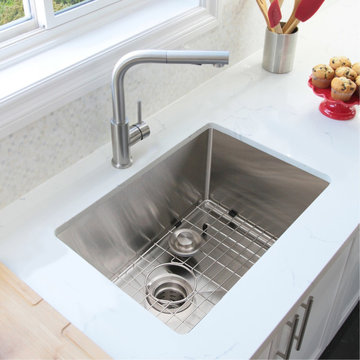
This 30" x 18" single basin undermount kitchen sink with basket strainer and grid is Canadian designed and meets the highest plumbing standards for North America. The undermount kitchen sink has drains towards the rear, for better utilization of the space under the sink cabinet. Also, the sink basin has drain grooves for optimal drainage. Made from surgical grade SUS 304 stainless steel 16 gauge, with an optimized 18pct chromium and 10pct nickel content, this single bowl undermount kitchen sink is superbly crafted to provide excellent strength and hardness. The specially chosen satin finish will hide water spots and maintain a uniform patina finish as the sink ages. All welds and corners are perfectly blended through an automated machine buffing system, and careful hand polished, for a luxurious finish. This singe bowl kitchen sink with basket strainer and bottom grid has an elegant and smooth to touch 0.4" radius in the corners for easy cleaning and bold looking. This stainless steel kitchen sink comes with a noise undercoating sprayed over extra thick rubber pads to create a noticeably lower-tone and overall very quiet sinks and prevent water condensation. The deep design not only accommodates pots and pans easily, but it also hides dirty dishes in the sink basin and under the countertop line. This single bowl kitchen sink comes with a luxury basket drain strainer, which is deeper and much more functional for catching food scraps than the regular strainers, and 100% stainless steel bottom grids which help to protect the bottom of the sink. Experience luxury and efficiency with the beautiful stainless steel single bowl undermount kitchen sink.
 Bishop Woodcraft
Accompanying the photos of this finished project are two CAD drawings. The first is the original stair design in the building plans. The homeowner wanted something more interesting, more organic and asked us to redesign the staircase along those lines. The second drawing is what we came up with and the photos are the results! The stair is freestanding with Alder stringers, handrail and box newels. The handrail is a custom profile and the handrail fittings at the Upper Floor and Landing transitions were all hand carved onsite. The one at the Landing was a single fitting about 4' long to connect the upper handrail with the lower handrail. To avoid having endgrain we first bent a roughly 4" thick (3/16" layers) x 18" tall blank around that 18" radius, at the pitch of the stair. Once bent, the transition between the two rails was hand carved. The tree branch guardrail infill is made from steel round bar with a natural tree bark textured surface. Note the large "W" within the branch design as requested by the Owner to represent their family name. Lastly the treads and risers are walnut and have a hand scrape and sand finish. How do you think it turned out?

Sponsored
Delaware, OH

Buckeye Basements, Inc.
Central Ohio's Basement Finishing ExpertsBest Of Houzz '13-'21
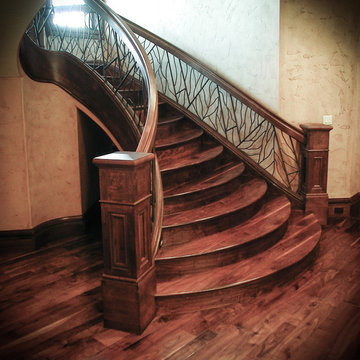 Bishop Woodcraft
Accompanying the photos of this finished project are two CAD drawings. The first is the original stair design in the building plans. The homeowner wanted something more interesting, more organic and asked us to redesign the staircase along those lines. The second drawing is what we came up with and the photos are the results! The stair is freestanding with Alder stringers, handrail and box newels. The handrail is a custom profile and the handrail fittings at the Upper Floor and Landing transitions were all hand carved onsite. The one at the Landing was a single fitting about 4' long to connect the upper handrail with the lower handrail. To avoid having endgrain we first bent a roughly 4" thick (3/16" layers) x 18" tall blank around that 18" radius, at the pitch of the stair. Once bent, the transition between the two rails was hand carved. The tree branch guardrail infill is made from steel round bar with a natural tree bark textured surface. Note the large "W" within the branch design as requested by the Owner to represent their family name. Lastly the treads and risers are walnut and have a hand scrape and sand finish. How do you think it turned out?
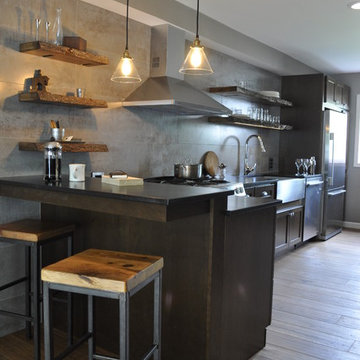
 HAVEN design+building llc
Warm and cool tones, wood and metallic surfaces and light and dark materials contrast nicely to give a warm earthy feel to this condo renovation in Burlington VT.

 Hold It Contemporary Home
The Bina Collection focuses on environmentally conscious and modern, minimalist design. Rustic meets modern with the warmth of weathered driftwood and a spare, black iron base in Our Bina Collection, Lorie Driftwood Oak + Iron Dining Room Table. Hand-crafted of sustainably harvested acaica wood solid oak wood veneer and vintage american style metal. The artistic use of tone ensures every one-of-a-kind piece is a focal point able to blend beautifully with your other dining room furniture.
Paired with the Dane Vintage Hanging Pendant, Ripley Dining Chair, and Industrial Bar Cart, by Four Hands.

 MainStreet Design Build
This beautiful Birmingham, MI home had been renovated prior to our clients purchase, but the style and overall design was not a fit for their family. They really wanted to have a kitchen with a large “eat-in” island where their three growing children could gather, eat meals and enjoy time together. Additionally, they needed storage, lots of storage! We decided to create a completely new space.
The original kitchen was a small “L” shaped workspace with the nook visible from the front entry. It was completely closed off to the large vaulted family room. Our team at MSDB re-designed and gutted the entire space. We removed the wall between the kitchen and family room and eliminated existing closet spaces and then added a small cantilevered addition toward the backyard. With the expanded open space, we were able to flip the kitchen into the old nook area and add an extra-large island. The new kitchen includes oversized built in Subzero refrigeration, a 48” Wolf dual fuel double oven range along with a large apron front sink overlooking the patio and a 2nd prep sink in the island.
Additionally, we used hallway and closet storage to create a gorgeous walk-in pantry with beautiful frosted glass barn doors. As you slide the doors open the lights go on and you enter a completely new space with butcher block countertops for baking preparation and a coffee bar, subway tile backsplash and room for any kind of storage needed. The homeowners love the ability to display some of the wine they’ve purchased during their travels to Italy!
We did not stop with the kitchen; a small bar was added in the new nook area with additional refrigeration. A brand-new mud room was created between the nook and garage with 12” x 24”, easy to clean, porcelain gray tile floor. The finishing touches were the new custom living room fireplace with marble mosaic tile surround and marble hearth and stunning extra wide plank hand scraped oak flooring throughout the entire first floor.
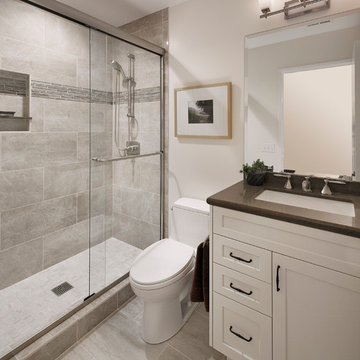
 Allen Construction
Changes in this guest bathroom included new cabinets, countertop, tile, flooring, and lighting. An old tub was replaced with a new tile shower.
General Contractor: Allen Construction
Photographer: Jim Bartsch
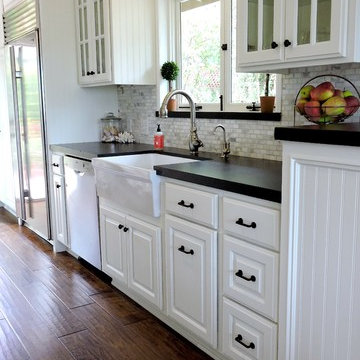
 interiors
Beach style galley medium tone wood floor eat-in kitchen photo in Santa Barbara with no island, recessed-panel cabinets, white cabinets, granite countertops, gray backsplash, mosaic tile backsplash, stainless steel appliances and a farmhouse sink


 Finesse, Inc.

This 1927 Spanish Colonial home was in dire need of an upgraded Master bathroom. We completely gut the bathroom and re-framed the floor because the house had settled over time. The client selected hand crafted 3x6 white tile and we installed them over a full mortar bed in a Subway pattern. We reused the original pedestal sink and tub, but had the tub re-glazed. The shower rod is also original, but we had it dipped in Polish Chrome. We added two wall sconces and a store bought medicine cabinet.
Photos by Jessica Abler, Los Angeles, CA
 LDa Architecture & Interiors
Sean Litchfield
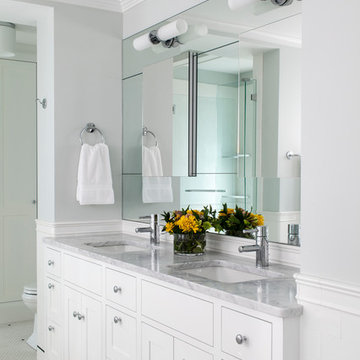
Elegant white tile alcove shower photo in Boston with an undermount sink and an undermount tub
Elegant white tile alcove shower photo in Boston with an undermount sink and an undermount tub
 E&K Vintage Wood

Beautiful ground up home built in Montecito, CA. Builder Leonard Unander. E&K supplied Reclaimed Wood Hand Hewn Box Beams, made by E&K Vintage Wood. All beams are made from skins cut from authentic 100 – 200 year old reclaimed hand hewn beams. Then assembled by E&K and provided to the client for installation.
 Manomin Resawn Timbers
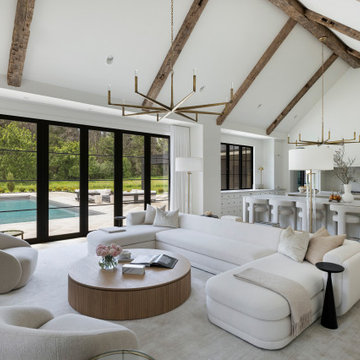
This vaulted living room is part of a modern minimalist home in White Oaks Savannah outside Stillwater, where hand hewn box beams cross the ceiling to bring warmth and texture to a space built around simplicity, light, and indoor-outdoor connection. A white sectional sofa, swivel chairs, and a round wood coffee table sit beneath brass and black chandeliers, while walls of black steel doors open the living room to a pool and patio beyond, blurring the line between inside and out.
Our hand hewn box beams are made in the Hand Hewn style, recovered from timbers that were shaped by hand with axes and adzes across the American Midwest. That process left behind the marks and dents of the inexact hand tools once used to build the farms and barns of the region, giving each beam a truly one of a kind rustic character. Even in a home built on clean lines and understated luxury, these beams bring depth, history, and warmth to soaring ceilings like this one.
Whether you are a homebuilder, a home remodeling contractor, a homeowner, or a designer planning a minimalist home like this, Manomin Resawn Timbers has the reclaimed wood box beams to bring warmth and character to your space. Visit our showroom in Hugo, MN or reach out to us with a call or a message. 15152 Freeland Avenue North, Hugo MN 55038. Mon–Thu 8am–4:30pm, Fri 8am–4pm. 651.464.1771.


 Harmoni Designs + Build
Architecture, Construction Management and Design by: Harmoni Designs, LLC.
Photographer: Scott Pease, Pease Photography

Inspiration for a large craftsman galley dark wood floor and brown floor open concept kitchen remodel in Cleveland with an undermount sink, shaker cabinets, medium tone wood cabinets, granite countertops, multicolored backsplash, mosaic tile backsplash, stainless steel appliances and an island
Inspiration for a large craftsman galley dark wood floor and brown floor open concept kitchen remodel in Cleveland with an undermount sink, shaker cabinets, medium tone wood cabinets, granite countertops, multicolored backsplash, mosaic tile backsplash, stainless steel appliances and an island

 Dynamic Garage Door
Santa Cruz, CA - This custom architectural garage door and gate project in the Northern California area was designed in a Spanish Colonial style and crafted by hand to capture that charming appeal of old world door craftsmanship found throughout Europe. The custom home was exquisitely built without sparing a single detail that would engulf the Spanish Colonial authentic architectural design. Beautiful, hand-selected terracotta roof tiles and white plastered walls just like in historical homes in Colonial Spain were used for this home construction, not to mention the wooden beam detailing particularly on the bay window above the garage. All these authentic Spanish Colonial architectural elements made this home the perfect backdrop for our custom Spanish Colonial Garage Doors and Gates.
 Бюро Александры Федоровой
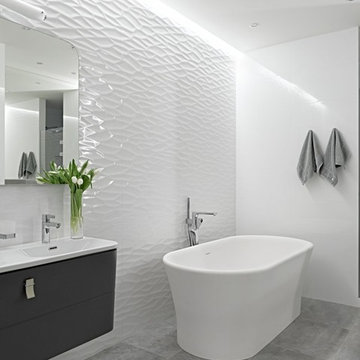
Example of a trendy master freestanding bathtub design in Moscow with flat-panel cabinets, black cabinets, white walls and an integrated sink
30