
Search results for "Single handedly matter" in Home Design Ideas
 Design Studio West
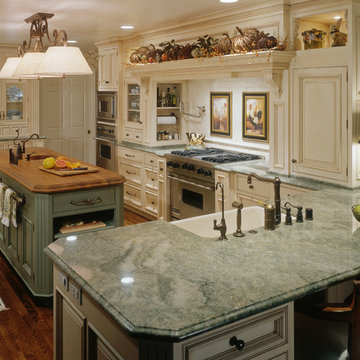
When the homeowners decided it was time to update their kitchen to have it reflect more their current tastes and needs, they came to me.
They wanted to have a hearth-style hood area and a mantel to display seasonal decorations. The kitchen was extended slightly to accommodate the mantel, and to add the microwave, oven, & warming drawer to the primary work side of the kitchen. A second prep sink and refrigerator drawers were added to the island. Hand selected Teak wood was used as the countertop, because of the luscious texture and durability around wet areas, more than most other woods. A very long towel bar, set to the backside of the island, allows Trisha a handy place to display tea towels.
Challenging to this design was that the ceiling height is only 94”, which we couldn’t raise. The kitchen, however, feels more open due to the lightness of the cabinet color, the glass-front and open display cabinets, the different levels of cabinets, and the liberal amount of well-balanced details. The bountiful details include two cabinet colors, two counter top materials, five door styles, three glass types, three drawer styles, and four hardware styles all designed to keep the observer engaged in the space.
This kitchen can be described as a lush bouquet with each individual element gracefully adding to the spectacular result
Design and remodel by Design Studio West
Brady Architectural Photography

 StoneWorks, Inc.
Beautiful subdued elegance permeates this kitchen, with its hints of farmhouse style and gorgeous stones. The counter and large island are finished in a Brazilian granite called New Kashmir. The Farmhouse sink is a nice feature for the island. The beautiful backsplash above the stovetop is made with blue-gray hand painted Ceramic tiles, called Duquesa. The white Shaker cabinets, warm hardwood flooring and the large island all speak of the lowcountry, easy living and coastal charm. Love this kitchen!

 Artesano Plaster
Dane Cronin Photography
Example of a large tuscan l-shaped medium tone wood floor kitchen design in Salt Lake City with a farmhouse sink, medium tone wood cabinets, stainless steel appliances, an island, glass-front cabinets, wood countertops and brown backsplash
Example of a large tuscan l-shaped medium tone wood floor kitchen design in Salt Lake City with a farmhouse sink, medium tone wood cabinets, stainless steel appliances, an island, glass-front cabinets, wood countertops and brown backsplash
Find the right local pro for your project
 SDH Studio Architecture and Interior Design

Located in the heart of Miami, this project was developed in a narrow lot overlooking the waterway, resulting in a one-story H-shaped layout with four wings that merge into a central gathering area. It is an incredible oasis in which no matter where you are in the house, you are surrounded by beautiful views. Reaching the front door requires navigating floating concrete steps across a built-in pond, past this is the living area where elevated ceilings and clerestory windows were included to enhance the connection with nature. Materials further highlight this relationship, with warm paneling on the ceiling and limestone floors that echo the exterior coral stone walls. All bedrooms face the outdoor scenery and are lined with floor-to-ceiling windows that flood the space with natural light, as well as the main bathroom and hallways, so strolls across the house have an element of discovery. It has taken a life of its own and that's exactly what we were trying to create, a home where you get to enjoy every single corner of it.

 Carolina Timberworks
Reclaimed hand hewn timber
© Carolina Timberworks
Example of a large mountain style wooden u-shaped staircase design in Charlotte with wooden risers
Example of a large mountain style wooden u-shaped staircase design in Charlotte with wooden risers

 Board & Vellum
Open shelves keep cookbooks and everyday tableware close at hand. John Wilbanks Photography
Kitchen - craftsman single-wall kitchen idea in Seattle with an undermount sink, white cabinets, white backsplash, subway tile backsplash, stainless steel appliances, an island and shaker cabinets
Kitchen - craftsman single-wall kitchen idea in Seattle with an undermount sink, white cabinets, white backsplash, subway tile backsplash, stainless steel appliances, an island and shaker cabinets

 Meritage Homes
Inspiration for a contemporary carpeted dining room remodel in Phoenix with gray walls

Sponsored
Columbus, OH

HomeCraft Remodeling
Custom Craftsmanship & Build Solutions in Franklin County, Ohio
 User
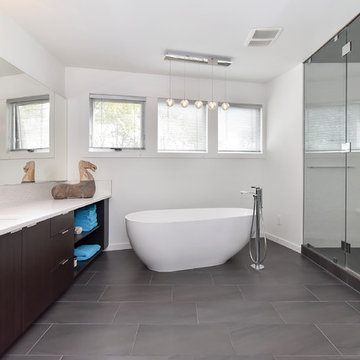
UserInspiration for a contemporary bathroom remodel in Calgary with an undermount sink, flat-panel cabinets, dark wood cabinets and white walls
 Azuni Products
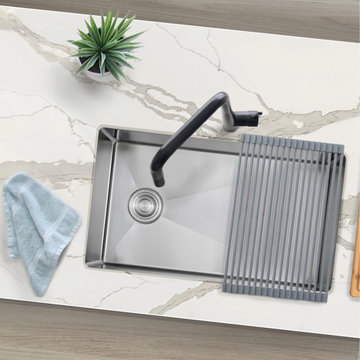
Meet AZUNI’s newest line of kitchen sinks. This stunning single bowl 28” x 18” undermount kitchen sink represents the latest in modern home fixture designs and traditional European crafting technique. This beautiful piece of art is hand shaped to perfection using certified 16 Gauge 304 Stainless Steel for superior strength and quality. The large and deep bowl comfortably accommodates the big dish loads including pots, pans and more. Every AZUNI sink features thick and large echo-stop sound dampening pads and a layer of protective composite coating to further eliminate noise and prevent condensation. Notice the well-defined diversion lines that ensure quick and total water drainage. It also features refined 10mm radius soft corners that allow for easy cleaning of the stainless-steel sink. This undermount single bowl kitchen sink comes with a luxury basket drain strainer, which is deeper and much more functional for catching food scraps than the regular strainers. This undermount kitchen sink has the drain towards the side for the best utilization of the space under the sink cabinet and centered allowing you install the sink with the drain to the left or to the right. Also included with the undermount kitchen sink is 100% stainless steel bottom grids which help to protect the bottom of the sink. Installation instructions and cutting template are also included. Experience luxury and efficiency with this beautiful stainless-steel single bowl undermount kitchen sink.
 Sierra Living Concepts Inc
Dimension:
58" L X 17" D X 39" H
Drawer: 15” L X 13” D X 4” H
Small Cabinet Shelves: 16” L X 15” D X 10.5” H
Large Cabinet Shelves: 34.5” L X 15” D X 10.5” H
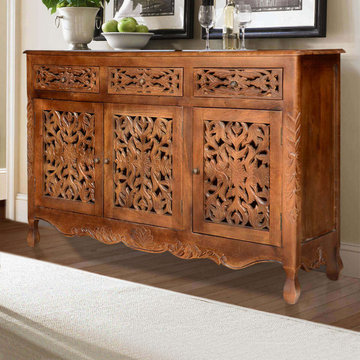
Enjoy the beauty of fine craftsmanship and honored traditions with the Pennsylvania Mango Wood Hand Carved Rustic Buffet Cabinet.
This hand carved sideboard stands off the floor on pear-shaped feet. Your storage options include three top drawers, one single-door 2-shelf cabinet, and one double door 2-shelf storage cabinet. The doors and drawer fronts have intricately hand-carved grille-like designs. Hand-carved details also embellish the bottom trim and the front side corners. With its great visual appeal and functionality, this solid wood sideboard is sure to become your favorite piece of furniture.
This artisan handmade dining buffet is built with solid mango wood, a tropical hardwood grown as a renewable crop.
Special Features:
• 100% Handcrafted
• Solid Mango wood Craftsmanship
• 3 drawers. 2 storage cabinets- small and large
• cabinets feature 2 compartments inside
• Intricately hand-carved doors and drawers
• Hand rubbed stain and finish
• Solid Wood back
• Traditional in style
• Heirloom quality
Note: Real wood is a product of nature, and as such, no two pieces are alike. Variations in solid wood grain patterns are to be expected and make each furniture uniquely beautiful, just like us humans.
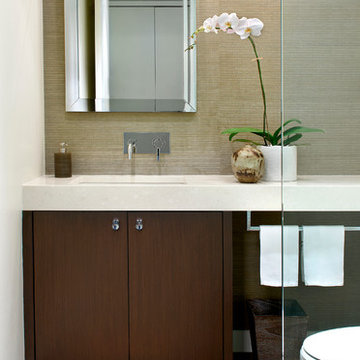
Example of a trendy bathroom design in Chicago with an undermount sink, flat-panel cabinets, dark wood cabinets and beige walls
 Ginkgo House Architecture
Shane Quesinberry
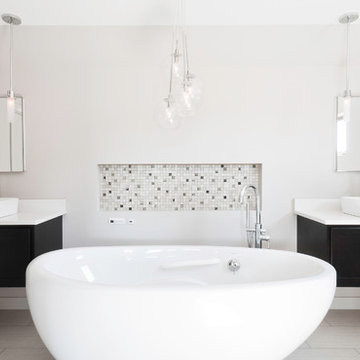
Trendy freestanding bathtub photo in Other with a vessel sink
Trendy freestanding bathtub photo in Other with a vessel sink
 Schmidt Construction Omaha

Entryway - small cottage entryway idea in Omaha with blue walls and a white front door


 Insignia Kitchen and Bath Design Studio
Mike Kaskel

Mid-sized beach style master porcelain tile bathroom photo in Chicago with an undermount sink, beaded inset cabinets, quartz countertops and blue walls
Mid-sized beach style master porcelain tile bathroom photo in Chicago with an undermount sink, beaded inset cabinets, quartz countertops and blue walls
 Cathie Hong Interiors

This single family home had been recently flipped with builder-grade materials. We touched each and every room of the house to give it a custom designer touch, thoughtfully marrying our soft minimalist design aesthetic with the graphic designer homeowner’s own design sensibilities. One of the most notable transformations in the home was opening up the galley kitchen to create an open concept great room with large skylight to give the illusion of a larger communal space.

 Mehditash Design
John Gruen
Inspiration for a mid-sized timeless medium tone wood floor powder room remodel in New York with an undermount sink, open cabinets, white cabinets and blue walls
Inspiration for a mid-sized timeless medium tone wood floor powder room remodel in New York with an undermount sink, open cabinets, white cabinets and blue walls


 New England Design Elements
seacoast photography
Example of a large country home design design in Boston
Example of a large country home design design in Boston

 Coast Property Advisors
Hand painted stair case.
Tuscan wooden metal railing staircase photo in Santa Barbara with tile risers
Tuscan wooden metal railing staircase photo in Santa Barbara with tile risers
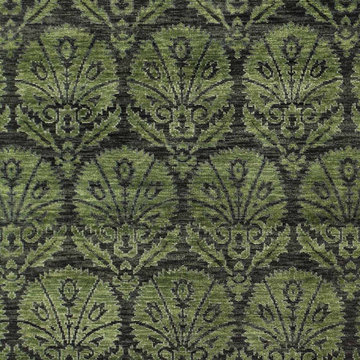
 Ajaypee Carpets
Azul Hand Knotted Woollen Rug by AJAYPEE CARPETS.
The Azul Hand Knotted Woollen Rug brings the serene depth of midnight oceans into your living space, meticulously crafted from the finest, ultra-soft New Zealand wool. Every single knot represents a legacy of artisanal mastery, weaving together a rich tactile topography that effortlessly grounds contemporary and classic interiors alike. More than a floor covering, this piece serves as a sophisticated visual anchor, catching natural light to infuse your room with an understated, painterly elegance.
We are a premier manufacturer and exporter of Handmade carpets from Bhadohi India. We specialize in Custom Rugs, Hotel Carpets, Luxury Rugs, Hand Tufted, and Hand Knotted designs. We offer Worldwide Export for all our premium collections.
27