
Search results for "Single handedly matter" in Home Design Ideas

 Axis Mundi
When the Gimbels department store chain closed in 1986, many of its selling floors were converted into luxury apartments, including those of this branch at 86th Street and Lexington Avenue. The retailer’s soaring ceilings allowed Axis Mundi to create bedroom mezzanine spaces overlooking the living and dining rooms. Defining them with translucent glass welcomed natural light while retaining privacy. Downstairs, spaces bleed one into another, their basic monochromatic black-and-white palette acting as a unifying leitmotif. Yet each space feels distinct, with its own programmatic purpose, a feat largely achieved by varying floor and wall treatments—a graphic tile pattern in the entry, a red wall in the hall leading to the master suite, a colorful area rug in the living room. In the retailer’s heyday, the then-common saying, “Would Macy’s tell Gimbels?” implied the strategies the competitors kept from each other to gain the upper hand. Here, a structure iconic in its day also conceals something: a handsome, wholly contemporary repurposing that represents just the sort of innovation that made Gimbels the celebrated name that it was.
 Flegel's Construction Co., Inc.
Dean J. Birinyi
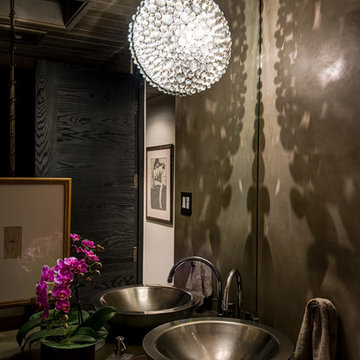
Example of a trendy powder room design in San Francisco with a vessel sink
Example of a trendy powder room design in San Francisco with a vessel sink

 Ferguson Bath, Kitchen & Lighting Gallery
Inspiration for a mid-sized modern white tile, gray tile and mosaic tile tub/shower combo remodel in San Francisco with an integrated sink, flat-panel cabinets, solid surface countertops, an undermount tub, white walls, light wood cabinets and a hinged shower door
Find the right local pro for your project
 Stone Hill Railings LLC
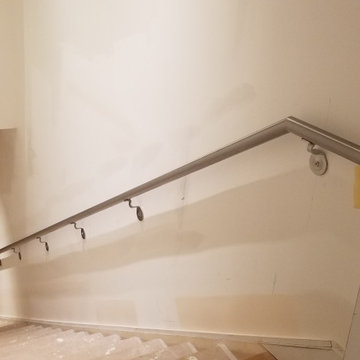
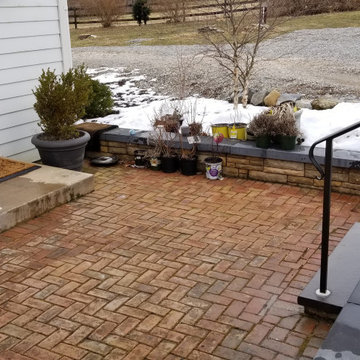
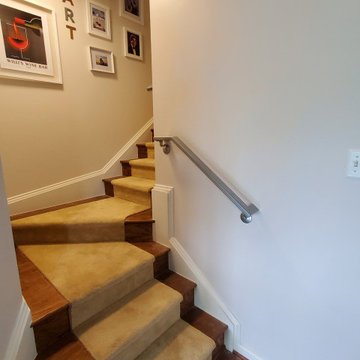
Interior powder coated steel single line wall rail. Maryland
Example of a staircase design in DC Metro
Example of a staircase design in DC Metro
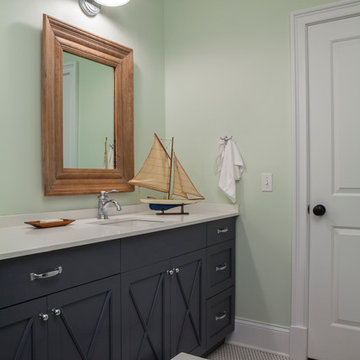
 Janet Mesic Mackie Photographer
Design: RHS Interiors + Design
©Janet Mesic Mackie
Inspiration for a transitional kids' mosaic tile floor bathroom remodel in Chicago with an undermount sink, recessed-panel cabinets, gray cabinets and green walls
Inspiration for a transitional kids' mosaic tile floor bathroom remodel in Chicago with an undermount sink, recessed-panel cabinets, gray cabinets and green walls


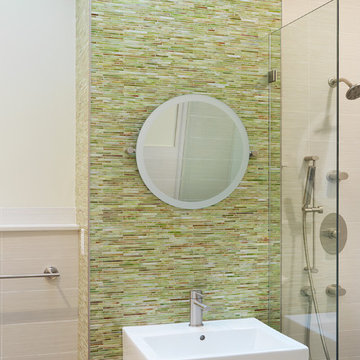
 Flavin Architects
The bathrooms in our homes are serene respites from busy lives. Exquisite cabinets and plumbing hardware complement the subtle stone and tile palette.


 Two Fold Interiors
Master Ensuite designed by Veronica Martin Design Studio www.veronicamartindesignstudio.com
Photography by Urszula Muntean Photography
Example of a large trendy master light wood floor and brown floor bathroom design in Ottawa with an undermount sink, flat-panel cabinets, gray cabinets, solid surface countertops, white walls and a hinged shower door
Example of a large trendy master light wood floor and brown floor bathroom design in Ottawa with an undermount sink, flat-panel cabinets, gray cabinets, solid surface countertops, white walls and a hinged shower door
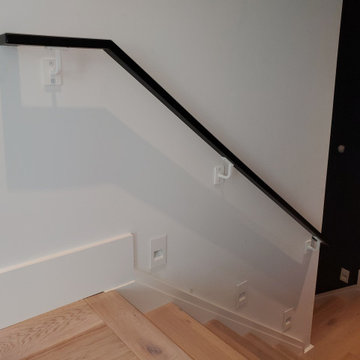 Stone Hill Railings LLC
Interior powder coated single line wall railing
Example of a staircase design in DC Metro
Example of a staircase design in DC Metro

 Studio Z Design
Ryan Fung
Bathroom - small contemporary master white tile and subway tile marble floor bathroom idea in Toronto with flat-panel cabinets, white cabinets, white walls, an integrated sink and solid surface countertops
Bathroom - small contemporary master white tile and subway tile marble floor bathroom idea in Toronto with flat-panel cabinets, white cabinets, white walls, an integrated sink and solid surface countertops
 Stylish

This 32” x 19” handmade stainless steel single basin undermount kitchen sink combines functionality, quality, and affordability. Perfect for any kitchen space, this undermount sink is made of surgical grade 16 gauge SUS 304 stainless steel, with an optimized 18pct chromium and 10pct nickel content to provide excellent strength and hardness. The specially chosen satin finish will hide water spots and maintain a uniform patina finish as the sink ages. The extra-deep basin accommodates pots and pans easily, but it also hides dirty dishes in the sink basin and under the countertop line. The tight-0.4" radius corners are perfectly blended through an automated machine buffing system, and careful hand polished, for a luxurious finish. This beautiful stainless steel undermount sink comes with a bottom grid to protect your sink from dents and scratches. The bottom grid is cushioned by soft protective bumper. This single bowl undermount kitchen sink is equipped with soundproofing system including a protective stone guard coating and extra thick rubber pads to create overall a very quiet sink. This coat is sprayed underneath the sink to prevent water condensation as well. This single basin kitchen sink comes with a luxury basket drain strainer, which is deeper and much more functional for catching food scraps than the regular strainers. These kitchen sinks are Canadian designed and meet the highest plumbing standards for North America. For added functionality, the stainless steel kitchen sink has a drain towards the rear, for better utilization of the space under the sink cabinet. Also, sink basins have drain grooves for optimal drainage. Very easy to install, this kitchen sink come with a template and mounting brackets. Experience the luxury and functionality of this amazing stainless steel undermount single basin kitchen sink, perfect fit for any kitchen environment.

Sponsored
Sunbury, OH

J.Holderby - Renovations
Franklin County's Leading General Contractors - 2X Best of Houzz!

 Nova Tayona Architects
Kristin Sjaarda
Alcove shower - small contemporary 3/4 white tile and ceramic tile mosaic tile floor and brown floor alcove shower idea in Toronto with a console sink, flat-panel cabinets, white cabinets, white walls, quartzite countertops and a hinged shower door
Alcove shower - small contemporary 3/4 white tile and ceramic tile mosaic tile floor and brown floor alcove shower idea in Toronto with a console sink, flat-panel cabinets, white cabinets, white walls, quartzite countertops and a hinged shower door
 THE DESIGN CO. inc.

Example of a transitional corner shower design in Toronto with an undermount sink
 T. Duffy
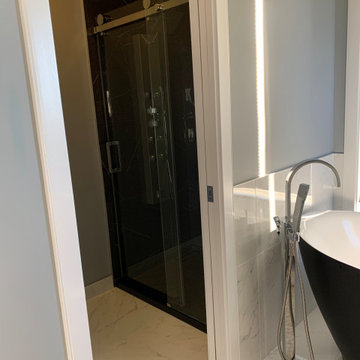
The bathroom of my dreams has finally come true!
Thanks to B.A.C Construction Inc., they have helped turn my 90's bathroom into far better bathroom space. With monochromatic colour tones, we feel that this bathroom will have the timeless style that will last throughout the years and decades to come.
 Studio Z Design
Inspiration for a small contemporary master white tile and subway tile marble floor bathroom remodel in Toronto with flat-panel cabinets, white cabinets, white walls and an integrated sink


 New Vision Projects Inc

This is a sleek and stylish guest bathroom. What do you think about the tile inlay behind the mirror?

Example of a large transitional master gray tile and white tile ceramic tile bathroom design in Vancouver with an undermount sink, shaker cabinets, quartzite countertops, a one-piece toilet, blue walls and white cabinets
Example of a large transitional master gray tile and white tile ceramic tile bathroom design in Vancouver with an undermount sink, shaker cabinets, quartzite countertops, a one-piece toilet, blue walls and white cabinets

 Jedan Brothers Contracting
Pixilink Solutions
Example of a mid-sized transitional beige tile and ceramic tile ceramic tile bathroom design in Vancouver with shaker cabinets, gray cabinets, a two-piece toilet, blue walls and an undermount sink
Example of a mid-sized transitional beige tile and ceramic tile ceramic tile bathroom design in Vancouver with shaker cabinets, gray cabinets, a two-piece toilet, blue walls and an undermount sink
9