
Search results for "Single idea" in Home Design Ideas


 Adams + Beasley Associates
Richard Mandelkorn
A newly connected hallway leading to the master suite had the added benefit of a new laundry closet squeezed in; the original home had a cramped closet in the kitchen downstairs. The space was made efficient with a countertop for folding, a hanging drying rack and cabinet for storage. All is concealed by a traditional barn door, and lit by a new expansive window opposite.
 ADELPHI ARTS, INC.

Inspiration for a mid-sized contemporary 3/4 white tile and porcelain tile porcelain tile, gray floor and single-sink bathroom remodel in New York with flat-panel cabinets, white cabinets, a one-piece toilet, white walls, an integrated sink, white countertops and a built-in vanity
Find the right local pro for your project
 Masters Properties, Inc.

Home bar - small craftsman single-wall light wood floor and gray floor home bar idea in Raleigh with shaker cabinets, gray cabinets, granite countertops and gray backsplash

 Swanson Homes
Spacecrafting
Wet bar - small transitional single-wall wet bar idea in Minneapolis with an undermount sink, shaker cabinets, dark wood cabinets, quartzite countertops, beige backsplash and subway tile backsplash
Wet bar - small transitional single-wall wet bar idea in Minneapolis with an undermount sink, shaker cabinets, dark wood cabinets, quartzite countertops, beige backsplash and subway tile backsplash
 D&T Builders, LLC

Inspiration for a mid-sized transitional dark wood floor and brown floor entryway remodel in Philadelphia with beige walls and a dark wood front door
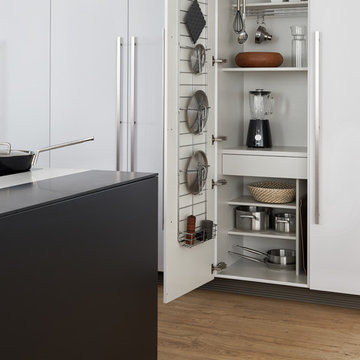
 Leicht Westchester-Greenwich
Eat-in kitchen - huge modern single-wall light wood floor eat-in kitchen idea in New York with an undermount sink, flat-panel cabinets, black cabinets, solid surface countertops, black appliances and an island

Sponsored
Delaware, OH

Buckeye Basements, Inc.
Central Ohio's Basement Finishing ExpertsBest Of Houzz '13-'21
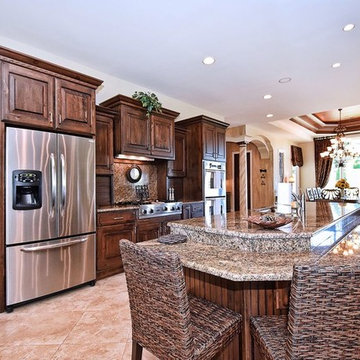
 Pippin Home Designs, Inc
Inspiration for a mid-sized timeless l-shaped porcelain tile open concept kitchen remodel in Charlotte with an undermount sink, raised-panel cabinets, dark wood cabinets, granite countertops, stainless steel appliances, an island, brown backsplash and stone slab backsplash

 Hines Homes, LLC
Inspiration for a mid-sized modern single-wall dark wood floor and brown floor open concept kitchen remodel in Little Rock with an undermount sink, shaker cabinets, white cabinets, quartz countertops, white backsplash, subway tile backsplash, stainless steel appliances, an island and white countertops
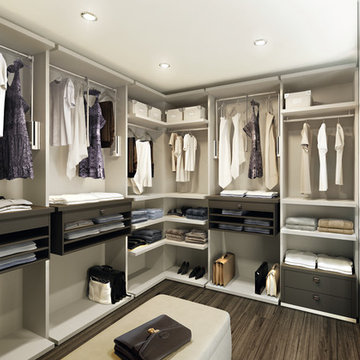
 pavKann Made in Italy®
Inspiration for a mid-sized contemporary gender-neutral dark wood floor and brown floor walk-in closet remodel in Toronto with open cabinets and white cabinets
 Leicht Westchester-Greenwich
Example of a huge minimalist single-wall light wood floor eat-in kitchen design in New York with an undermount sink, flat-panel cabinets, solid surface countertops, black appliances, an island and white cabinets

 Integrated Resources Group
Laundry closet - small craftsman single-wall dark wood floor and brown floor laundry closet idea in San Francisco with white cabinets, granite countertops, a side-by-side washer/dryer, flat-panel cabinets and beige walls

 Tailored Living Featuring Premier Garage
Mid-sized elegant gender-neutral carpeted and brown floor walk-in closet photo in Los Angeles with raised-panel cabinets and white cabinets


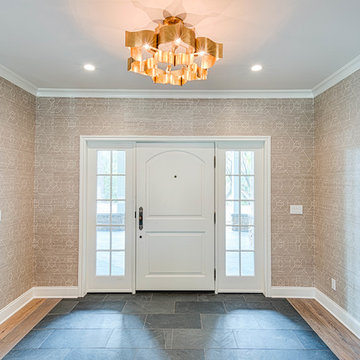
 Randal G. Winter Construction Inc.
Mel Carll
Entryway - mid-sized transitional slate floor and gray floor entryway idea in Los Angeles with white walls and a white front door
Entryway - mid-sized transitional slate floor and gray floor entryway idea in Los Angeles with white walls and a white front door

 Total Home
Close up of our Shower wall Tile. Look at those straight grout lines.
Bathroom - mid-sized contemporary master ceramic tile, gray floor and single-sink bathroom idea in Toronto with beaded inset cabinets, white cabinets, a two-piece toilet, gray walls, an undermount sink, quartz countertops, gray countertops, a niche and a freestanding vanity
Bathroom - mid-sized contemporary master ceramic tile, gray floor and single-sink bathroom idea in Toronto with beaded inset cabinets, white cabinets, a two-piece toilet, gray walls, an undermount sink, quartz countertops, gray countertops, a niche and a freestanding vanity

 Kate Bendewald Interior Design (KBID)
Eat-in kitchen - mid-sized 1960s single-wall dark wood floor and brown floor eat-in kitchen idea in Denver with flat-panel cabinets, white cabinets, solid surface countertops, gray backsplash, mosaic tile backsplash and stainless steel appliances

 Iguana Services Inc.
Example of a small minimalist single-wall dark wood floor and brown floor open concept kitchen design in New York with a single-bowl sink, flat-panel cabinets, black cabinets, marble countertops, white backsplash, marble backsplash, paneled appliances, no island and white countertops



 Baron's Major Brands
GE appliances answer real-life needs. Define trends. Simplify routines. And upgrade the look and feel of the living space. Through ingenuity and innovation, next generation features are solving real-life needs. With a forward-thinking tradition that spans over 100 years, today’s GE appliances sync perfectly with the modern lifestyle.

 place architecture:design
Tom Holdsworth Photography
Inspiration for a mid-sized mid-century modern u-shaped light wood floor eat-in kitchen remodel in Baltimore with a single-bowl sink, recessed-panel cabinets, gray cabinets, granite countertops, multicolored backsplash, glass tile backsplash, stainless steel appliances and a peninsula
Inspiration for a mid-sized mid-century modern u-shaped light wood floor eat-in kitchen remodel in Baltimore with a single-bowl sink, recessed-panel cabinets, gray cabinets, granite countertops, multicolored backsplash, glass tile backsplash, stainless steel appliances and a peninsula
 Haven Development Group, Inc.
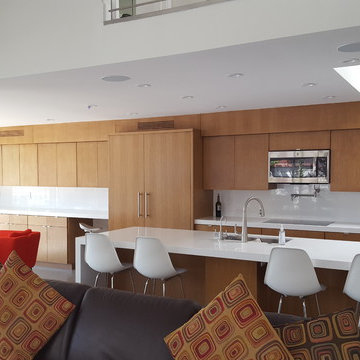
Inspiration for a mid-sized contemporary single-wall concrete floor open concept kitchen remodel in Orange County with an undermount sink, flat-panel cabinets, medium tone wood cabinets, quartz countertops, white backsplash, glass sheet backsplash, stainless steel appliances and an island
18