
Search results for "Single idea" in Home Design Ideas

 Garden State Retractables
Retractable Phantom Screen Door on a Beautiful Front Entry Door
Entryway - mid-sized craftsman entryway idea in New York with a medium wood front door
Entryway - mid-sized craftsman entryway idea in New York with a medium wood front door

 Gentry Raines Interior Design
John Magor Photography
Transitional formal and enclosed living room photo in Richmond with gray walls
Transitional formal and enclosed living room photo in Richmond with gray walls

 Wilson Homes
Inspiration for a mid-sized timeless single-wall porcelain tile dedicated laundry room remodel in Calgary with recessed-panel cabinets, white cabinets, quartz countertops, gray walls and a side-by-side washer/dryer
Find the right local pro for your project
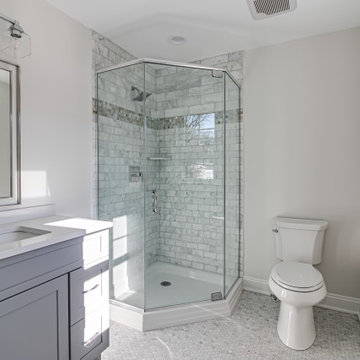
 Distinctive Domain
Corner shower - mid-sized transitional 3/4 gray tile and porcelain tile porcelain tile and gray floor corner shower idea in New York with shaker cabinets, gray cabinets, a two-piece toilet, gray walls, an undermount sink, a hinged shower door, white countertops and a built-in vanity

 Cape Cod Remodeling
Inspiration for a mid-sized coastal single-wall ceramic tile and gray floor wet bar remodel in Boston with an undermount sink, shaker cabinets, white cabinets and quartzite countertops

 California Closets, Santa Barbara
Glamorous Wine Bar in Lounge
Small transitional single-wall porcelain tile wet bar photo in Santa Barbara with flat-panel cabinets, light wood cabinets and wood countertops
Small transitional single-wall porcelain tile wet bar photo in Santa Barbara with flat-panel cabinets, light wood cabinets and wood countertops

 Oliver Design Associates
Example of a mid-sized arts and crafts red two-story brick gable roof design in New York



 Leicht Westchester-Greenwich
Example of a huge minimalist single-wall light wood floor kitchen design in New York with an undermount sink, flat-panel cabinets, black cabinets, solid surface countertops, black appliances and an island
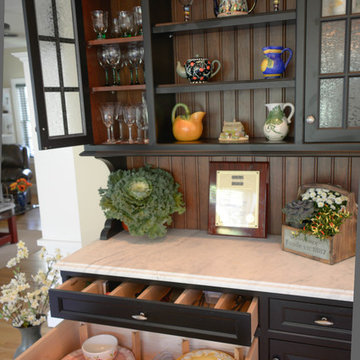
 Joan Bigg Design LLC
Working within a set of constraints, whether of space or budget, challenges my creativity and leads to a beautiful end result. The old kitchen used the space very poorly. The intent was just to replace the countertop. But once we investigated, the inferior cabinets needed replacing, too, so a rethink of space usage created a small and stylish kitchen of lasting quality.
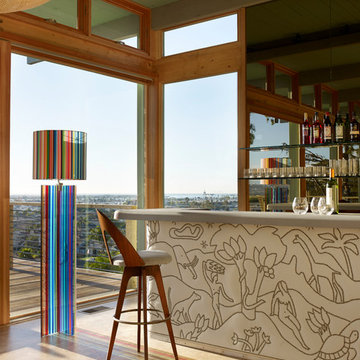
 Ike Kligerman Barkley
William Waldron
Inspiration for a 1950s single-wall light wood floor and beige floor seated home bar remodel in New York with an undermount sink, open cabinets, solid surface countertops and mirror backsplash
Inspiration for a 1950s single-wall light wood floor and beige floor seated home bar remodel in New York with an undermount sink, open cabinets, solid surface countertops and mirror backsplash

 M. Swabb Interior Design
Steve Cachero
Example of a small mountain style single-wall home bar design in San Diego with open cabinets, medium tone wood cabinets, wood countertops, gray backsplash, metal backsplash and brown countertops
Example of a small mountain style single-wall home bar design in San Diego with open cabinets, medium tone wood cabinets, wood countertops, gray backsplash, metal backsplash and brown countertops

 Build Nashville
Double shower - contemporary gray tile and mosaic tile gray floor and single-sink double shower idea in Nashville with flat-panel cabinets, black cabinets, a vessel sink, a hinged shower door, white countertops, a niche and a floating vanity

 Patrick Schmitt, designer Inc.
Custom wet bar
Large transitional galley dark wood floor and brown floor seated home bar photo in Portland with open cabinets, blue cabinets and granite countertops
Large transitional galley dark wood floor and brown floor seated home bar photo in Portland with open cabinets, blue cabinets and granite countertops



 At Home Design LLC
Luxurious master bath done in neutral tones and natural textures. Zen like harmony between tile,glass and stone make this an enviable retreat.
2010 A-List Award for Best Home Remodel
 Diamante Custom Homes
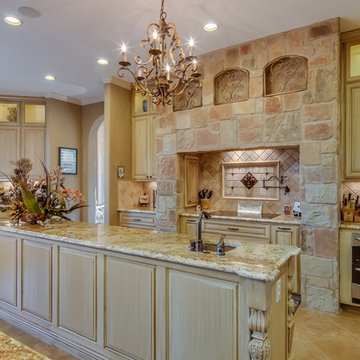
Kitchen pantry - large transitional single-wall ceramic tile kitchen pantry idea in Austin with an undermount sink, raised-panel cabinets, light wood cabinets, granite countertops, beige backsplash, stone tile backsplash, stainless steel appliances and an island

 Jenny Martin Design
Joshua Lawrence
Bathroom - mid-sized contemporary 3/4 cement tile floor and gray floor bathroom idea in Vancouver with gray cabinets, a one-piece toilet, white walls, a vessel sink, quartzite countertops, white countertops and flat-panel cabinets
Bathroom - mid-sized contemporary 3/4 cement tile floor and gray floor bathroom idea in Vancouver with gray cabinets, a one-piece toilet, white walls, a vessel sink, quartzite countertops, white countertops and flat-panel cabinets
 IMPROVE or MOVE

As the neon sign says, "OPEN!" It must be 5:00 somewhere!
Horus Photography
Wet bar - mid-sized contemporary single-wall porcelain tile wet bar idea in New York with an undermount sink, shaker cabinets, dark wood cabinets, granite countertops, gray backsplash and stone tile backsplash
Wet bar - mid-sized contemporary single-wall porcelain tile wet bar idea in New York with an undermount sink, shaker cabinets, dark wood cabinets, granite countertops, gray backsplash and stone tile backsplash

Sponsored
Delaware, OH

Buckeye Basements, Inc.
Central Ohio's Basement Finishing ExpertsBest Of Houzz '13-'21
 Otero Signature Homes

Inspiration for a large contemporary single-wall vinyl floor and beige floor seated home bar remodel in Cleveland with an undermount sink, shaker cabinets, dark wood cabinets, quartz countertops, gray backsplash and gray countertops
 WALLAUER'S DESIGN CENTER
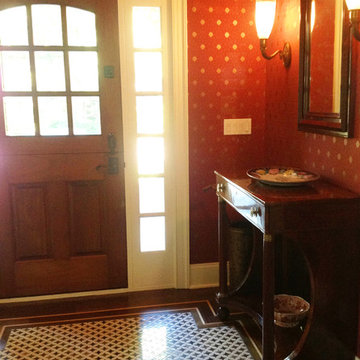
The entrance foyer was furnished simply with basket-weave floor tiles, period lighting sconces, a dark wood pier table and mirror to complement the dark wood entrance door
Read more here
19