
Search results for "Single idea" in Home Design Ideas
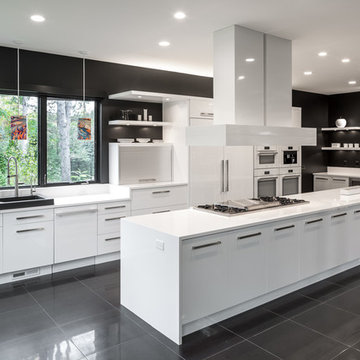
 Heritage Construction Companies, LLC.
Example of a huge trendy galley porcelain tile open concept kitchen design in Minneapolis with flat-panel cabinets, white cabinets, an island, a single-bowl sink, quartz countertops, white backsplash and white appliances

 Dependable Renovations Ltd
Small minimalist single-wall porcelain tile and gray floor dedicated laundry room photo in Calgary with a farmhouse sink, recessed-panel cabinets, white cabinets, quartz countertops, white backsplash, subway tile backsplash, gray walls, a side-by-side washer/dryer and gray countertops

 Studiovistara
Bathroom - tropical master brown tile light wood floor bathroom idea in Ahmedabad with flat-panel cabinets, light wood cabinets, white walls and a vessel sink
Find the right local pro for your project

 California Closets
Floor-to-Ceiling Wine Bar
Example of a mid-sized minimalist single-wall black floor home bar design in Charleston with no sink, flat-panel cabinets, gray cabinets, solid surface countertops, beige backsplash and wood backsplash
Example of a mid-sized minimalist single-wall black floor home bar design in Charleston with no sink, flat-panel cabinets, gray cabinets, solid surface countertops, beige backsplash and wood backsplash

 Castlebuilt Homes
Large transitional single-wall dark wood floor seated home bar photo in Louisville with an undermount sink, flat-panel cabinets, dark wood cabinets, marble countertops and stone tile backsplash
 Truss Interiors & Renovations

Mid-sized craftsman gray two-story mixed siding gable roof idea in Denver
 Karen Beam Architect LLC

Example of a mid-sized classic white one-story stucco house exterior design in Philadelphia with a hip roof and a shingle roof

Sponsored
Delaware, OH

Buckeye Basements, Inc.
Central Ohio's Basement Finishing ExpertsBest Of Houzz '13-'21
 Leicht Westchester-Greenwich

Example of a huge minimalist single-wall light wood floor eat-in kitchen design in New York with an undermount sink, flat-panel cabinets, black cabinets, solid surface countertops, black appliances and an island
 Mintzer Building Company

Large elegant laminate floor and gray floor entryway photo in Detroit with beige walls and a white front door

 Karen Kettler Design
Example of a beach style white tile bathroom design in Charlotte with recessed-panel cabinets, gray cabinets, a two-piece toilet and multicolored walls
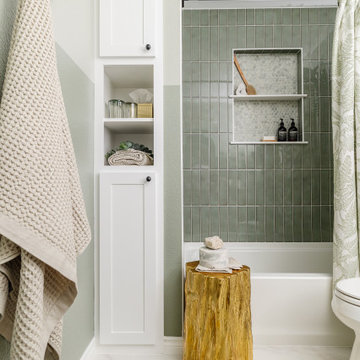


 Tranquility Builders, Inc.
Mid-sized transitional porcelain tile and gray floor entryway photo in Chicago with gray walls and a white front door

 Karen Spiritoso Designs LLC
Example of a small transitional medium tone wood floor and brown floor powder room design in Dallas with furniture-like cabinets, black cabinets, gray walls, an undermount sink, marble countertops and gray countertops


 Bella Cucina West, LLC

Mid-sized elegant single-wall wet bar photo in Other with an undermount sink, glass-front cabinets, black cabinets, wood countertops and brown countertops
 Tyler Vitosh
Main Entrance

Entryway - mid-sized transitional porcelain tile entryway idea in Other with gray walls and a black front door
Entryway - mid-sized transitional porcelain tile entryway idea in Other with gray walls and a black front door

Small trendy single-wall light wood floor home bar photo in Other with no sink, light wood cabinets, granite countertops, gray backsplash and recessed-panel cabinets
 Wiedemann Architects LLC
© Anice Hoachlander

Inspiration for a mid-sized contemporary gray two-story stucco exterior home remodel in DC Metro with a mixed material roof
Inspiration for a mid-sized contemporary gray two-story stucco exterior home remodel in DC Metro with a mixed material roof

 Kerman Morris Architects, LLP

Trendy single-wall light wood floor and beige floor kitchen photo in San Francisco with an undermount sink, flat-panel cabinets, beige cabinets, white backsplash, stainless steel appliances and no island
 North Star Remodeling
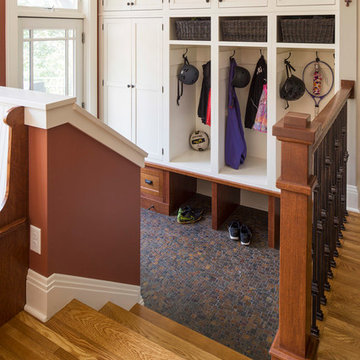
Inspiration for a mid-sized transitional medium tone wood floor entryway remodel in Minneapolis with red walls and a white front door
 Remcon Design Build

Inspiration for a mid-sized modern single-wall porcelain tile open concept kitchen remodel in San Diego with an undermount sink, shaker cabinets, black cabinets, solid surface countertops, white backsplash, subway tile backsplash and stainless steel appliances
21