
Search results for "Single idea" in Home Design Ideas
 BUILD
BUILDAmber Frederiksen Photography

Wet bar - small transitional single-wall carpeted wet bar idea in Miami with an undermount sink, shaker cabinets, dark wood cabinets and granite countertops
Wet bar - small transitional single-wall carpeted wet bar idea in Miami with an undermount sink, shaker cabinets, dark wood cabinets and granite countertops

 Heritage Construction Companies, LLC.
Open concept kitchen - huge contemporary galley porcelain tile and black floor open concept kitchen idea in Minneapolis with flat-panel cabinets, white cabinets, white appliances, an island, a single-bowl sink, quartz countertops, white backsplash and white countertops

 Laura Medicus Interiors
This is a 1906 Denver Square next to our city’s beautiful City Park! This was a sizable remodel that expanded the size of the home on two stories.
Mid-sized transitional single-wall wet bar photo in Denver with an undermount sink, glass-front cabinets, white cabinets, green backsplash and white countertops
Mid-sized transitional single-wall wet bar photo in Denver with an undermount sink, glass-front cabinets, white cabinets, green backsplash and white countertops
Find the right local pro for your project
 Integrated Resources Group

Example of a mid-sized trendy brown tile and mosaic tile dark wood floor powder room design in San Francisco with beige walls and a vessel sink

 Kimball Modern Design + Interiors
Photography by Andrew Pogue
Mid-sized transitional 3/4 white tile and ceramic tile mosaic tile floor and gray floor alcove shower photo in Denver with flat-panel cabinets, dark wood cabinets, gray walls, an undermount sink, quartz countertops, a hinged shower door, a two-piece toilet and white countertops
Mid-sized transitional 3/4 white tile and ceramic tile mosaic tile floor and gray floor alcove shower photo in Denver with flat-panel cabinets, dark wood cabinets, gray walls, an undermount sink, quartz countertops, a hinged shower door, a two-piece toilet and white countertops
 TINEKE TRIGGS

Inspiration for a mid-sized timeless dark wood floor and brown floor entryway remodel in San Francisco with beige walls and a white front door
 Maxwell Counters Inc.
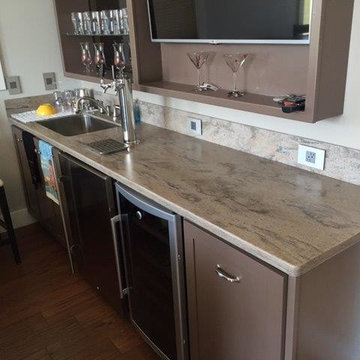
Corian Riverbed
Mid-sized elegant single-wall dark wood floor and brown floor wet bar photo in Chicago with an undermount sink, solid surface countertops, open cabinets and brown cabinets
Mid-sized elegant single-wall dark wood floor and brown floor wet bar photo in Chicago with an undermount sink, solid surface countertops, open cabinets and brown cabinets

Sponsored
Columbus, OH

Trish Takacs Design
Award Winning & Highly Skilled Kitchen & Bath Designer in Columbus

 California Closets, Santa Barbara
Contemporary Mudroom with Narrow Reed Glass Accents
Example of a mid-sized transitional slate floor entryway design in Santa Barbara with white walls and a white front door
Example of a mid-sized transitional slate floor entryway design in Santa Barbara with white walls and a white front door

 RR Builders, LLC
Custom millwork and cabinetry
Trendy beige floor powder room photo in New York with flat-panel cabinets, light wood cabinets, beige walls and a vessel sink
Trendy beige floor powder room photo in New York with flat-panel cabinets, light wood cabinets, beige walls and a vessel sink

 Stoneridge Custom Development
Spin Photography
Inspiration for a mid-sized contemporary master gray tile and mosaic tile marble floor and white floor alcove shower remodel in Portland with an undermount sink, flat-panel cabinets, dark wood cabinets, a two-piece toilet, white walls, solid surface countertops and a hinged shower door
Inspiration for a mid-sized contemporary master gray tile and mosaic tile marble floor and white floor alcove shower remodel in Portland with an undermount sink, flat-panel cabinets, dark wood cabinets, a two-piece toilet, white walls, solid surface countertops and a hinged shower door

 Austin Impressions - A Design and Build Firm
Example of a mid-sized trendy u-shaped porcelain tile and beige floor eat-in kitchen design in Austin with an undermount sink, flat-panel cabinets, white backsplash, stainless steel appliances, an island, subway tile backsplash and medium tone wood cabinets

 Eurowood Custom Cabinetry, Inc.
Kitchen - large contemporary l-shaped marble floor and white floor kitchen idea in San Diego with an undermount sink, glass-front cabinets, white cabinets, white backsplash, stainless steel appliances, an island, marble countertops and stone slab backsplash

 Wiedemann Architects LLC
Example of a mid-sized trendy gray two-story stucco exterior home design in DC Metro with a mixed material roof



 J & V Painting
Mid-sized trendy single-wall light wood floor and beige floor wet bar photo in Dallas with an undermount sink, flat-panel cabinets, light wood cabinets and granite countertops
 Garden State Retractables

Retractable Phantom Screen Door on a Beautiful Front Entry Door
Example of a mid-sized classic entryway design in New York with a black front door
Example of a mid-sized classic entryway design in New York with a black front door
 CAP Carpet & Flooring
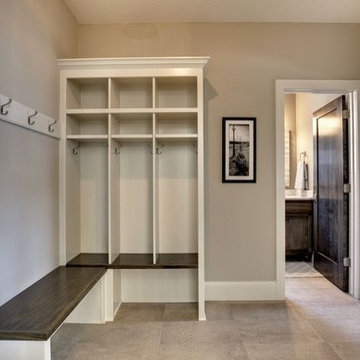
With elegance and simplicity at the forefront, this mudroom is finished off with gorgeous ceramic tile from CAP Carpet & Flooring.
CAP Carpet & Flooring is the leading provider of flooring & area rugs in the Twin Cities. CAP Carpet & Flooring is a locally owned and operated company, and we pride ourselves on helping our customers feel welcome from the moment they walk in the door. We are your neighbors. We work and live in your community and understand your needs. You can expect the very best personal service on every visit to CAP Carpet & Flooring and value and warranties on every flooring purchase. Our design team has worked with homeowners, contractors and builders who expect the best. With over 30 years combined experience in the design industry, Angela, Sandy, Sunnie,Maria, Caryn and Megan will be able to help whether you are in the process of building, remodeling, or re-doing. Our design team prides itself on being well versed and knowledgeable on all the up to date products and trends in the floor covering industry as well as countertops, paint and window treatments. Their passion and knowledge is abundant, and we're confident you'll be nothing short of impressed with their expertise and professionalism. When you love your job, it shows: the enthusiasm and energy our design team has harnessed will bring out the best in your project. Make CAP Carpet & Flooring your first stop when considering any type of home improvement project- we are happy to help you every single step of the way.
 Ingram Builders
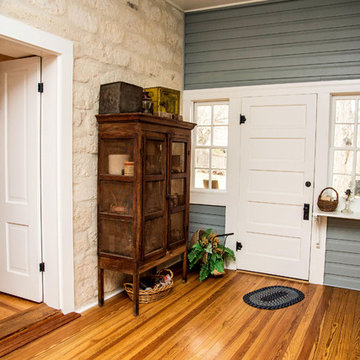
Mid-sized farmhouse dark wood floor and brown floor entryway photo in Austin with gray walls and a white front door


 Fran Kerzner- DESIGN SYNTHESIS

The clients also wanted to be able to eat dinner in the room while watching TV but there was no room for a regular dining table so we designed a custom silver leaf bar table to sit behind the sectional with a custom 1 1/2" Thinkglass art glass top.
We designed a new coffered ceiling with lighting in each bay. And built out the fireplace with dimensional tile to the ceiling.
The color scheme was kept intentionally monochromatic to show off the different textures with the only color being touches of blue in the pillows and accessories to pick up the art glass.
 Timberwolf Designs

Inspiration for a large timeless single-wall medium tone wood floor wet bar remodel in Orange County with black cabinets, wood countertops and black backsplash

 Vignettes
This client loves everything about the color brown and dark rich colored woods. We created the feeling and look of Tuscany with its dark earth tones and green hillsides. We also took a boring lifeless corner wall soffit and turned it into a rustic beautiful wine bar with storage and beautiful counter space. The exterior of home was restuccoed and castle rock added. Vignettes helped them with the shaping and location of new outdoor hard scape, and where to apply the beautiful stone. At Vignettes not only can we help you with the interior but also help you to achieve the perfect flow from outdoor to indoor.
5