
Search results for "Single individual" in Home Design Ideas


 Anne Sneed Architectural Interiors
Jim Brady Architectural Photography
Inspiration for a farmhouse attached three-car garage remodel in San Diego
Inspiration for a farmhouse attached three-car garage remodel in San Diego

 Living Stone Design + Build
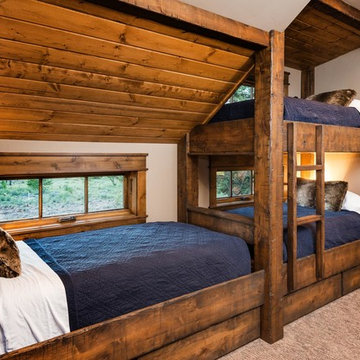
A rustic kids' room designed for ages 4 to 10, featuring cozy double deck beds, soft gray carpet flooring, and a warm, playful ambiance. This functional and eco-friendly space is part of the sustainable organic modern mountain home
Find the right local pro for your project

 Architectural Designs
Exclusive House Plan 73345HS is a 3 bedroom 3.5 bath beauty with the master on main and a 4 season sun room that will be a favorite hangout.
The front porch is 12' deep making it a great spot for use as outdoor living space which adds to the 3,300+ sq. ft. inside.
Ready when you are. Where do YOU want to build?
Plans: http://bit.ly/73345hs
Photo Credit: Garrison Groustra

 Coveted Interiors
Coveted Interiors
Rutherford, NJ 07070
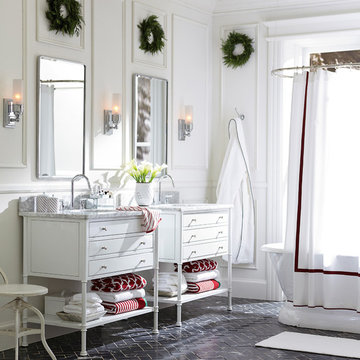
Example of a large trendy master multicolored tile and marble tile marble floor and double-sink freestanding bathtub design in New York with flat-panel cabinets, white cabinets, tile countertops, a hinged shower door, yellow countertops and a floating vanity
Example of a large trendy master multicolored tile and marble tile marble floor and double-sink freestanding bathtub design in New York with flat-panel cabinets, white cabinets, tile countertops, a hinged shower door, yellow countertops and a floating vanity

 Mike Larkin Architecture
Remodeled kitchen with new cabinets by Peacock Cabinetry. All finishes and details are new. Flooring by Exquisite Surfaces.
Mid-sized elegant galley medium tone wood floor and brown floor enclosed kitchen photo in San Francisco with recessed-panel cabinets, white cabinets, white backsplash, stainless steel appliances, an island, an undermount sink, solid surface countertops and porcelain backsplash
Mid-sized elegant galley medium tone wood floor and brown floor enclosed kitchen photo in San Francisco with recessed-panel cabinets, white cabinets, white backsplash, stainless steel appliances, an island, an undermount sink, solid surface countertops and porcelain backsplash

 Melissa Miranda Interior Design
Sam Balukonis
Example of a transitional formal light wood floor living room design in Boston with white walls and a standard fireplace
Example of a transitional formal light wood floor living room design in Boston with white walls and a standard fireplace

Sponsored
Columbus, OH

Wannemacher Interiors
Customized Award-Winning Interior Design Solutions in Franklin Cnty OH

 Robin Gonzales Interiors
Contrast is the key to this gorgeous transitional family room. Soft greige walls are in contrast with the platinum silk draperies and charcoal sofa. Custom lounge chairs in gold ikat add a touch of glamour to this formal living space. Modern art keeps it fresh and fun.

 DesignARC
Inspired by DesignARC's Greenworth House, the owners of this 1960's single-story ranch house desired a fresh take on their out-dated, well-worn Montecito residence. Hailing from Toronto Canada, the couple is at ease in urban, loft-like spaces and looked to create a pared-down dwelling that could become their home.
Photo Credit: Jim Bartsch Photography

 Anchor Builders
Builder: Anchor Builders / Building Design, Plans, and Interior Finishes by Fluidesign Studio / Photographer: Seth Benn Photography
Arts and crafts entryway photo in Minneapolis
Arts and crafts entryway photo in Minneapolis


 HSH Interiors
David Duncan Livingston
Open concept kitchen - transitional u-shaped medium tone wood floor open concept kitchen idea in San Francisco with glass-front cabinets, gray cabinets, gray backsplash, ceramic backsplash, an island, a farmhouse sink and stainless steel appliances
Open concept kitchen - transitional u-shaped medium tone wood floor open concept kitchen idea in San Francisco with glass-front cabinets, gray cabinets, gray backsplash, ceramic backsplash, an island, a farmhouse sink and stainless steel appliances

 Pella Windows and Doors
Pella Designer Series snap-in, between-the-glass window fashions coordinate with virtually any dining room décor. You’ll enjoy a cleaner, healthier and safer home and the removable between-the-glass grilles, shades or blinds can be changed in a snap.

Sponsored
Delaware, OH

Buckeye Basements, Inc.
Central Ohio's Basement Finishing ExpertsBest Of Houzz '13-'21

 Keuka Studios, Inc
Sleek lines.Slender cable railings ny Keuka Studios, inc.
Example of a minimalist exterior home design in New York
Example of a minimalist exterior home design in New York
 Allee Architecture + Design, LLC

Mid-sized beach style guest medium tone wood floor bedroom photo with white walls and no fireplace

 Richard Bubnowski Design LLC
Exterior South Elevation
Sam Oberter Photography
Inspiration for a large timeless gray three-story vinyl gable roof remodel in New York with a mixed material roof and a pergola
Inspiration for a large timeless gray three-story vinyl gable roof remodel in New York with a mixed material roof and a pergola

 Jaimie Nelson Design
This charming 1925 condo was due for a bathroom remodel. I had so much fun on this Mid Century Modern influenced design! Kohler's Purist fixtures in brushed gold was the starting point on this design. All other decisions were curated around the simplicity of this collection.



 Ward 5 Design
Small transitional modern bathroom with teal floor tile. Photo by: Pixie Interiors
Inspiration for a mid-sized contemporary 3/4 gray tile, white tile and subway tile cement tile floor and blue floor alcove shower remodel in New York with a one-piece toilet, gray walls, flat-panel cabinets, white cabinets, a console sink and white countertops
Inspiration for a mid-sized contemporary 3/4 gray tile, white tile and subway tile cement tile floor and blue floor alcove shower remodel in New York with a one-piece toilet, gray walls, flat-panel cabinets, white cabinets, a console sink and white countertops

 Robuck Homes
221 Millbrook Drive
Pittsboro NC 27312
Phone: (919) 533-1000
Fax: (919) 882-1520
Inspiration for a timeless dark wood floor dining room remodel in Raleigh with beige walls
Inspiration for a timeless dark wood floor dining room remodel in Raleigh with beige walls

4