
Search results for "Single man" in Home Design Ideas
 SDM Design, Inc.
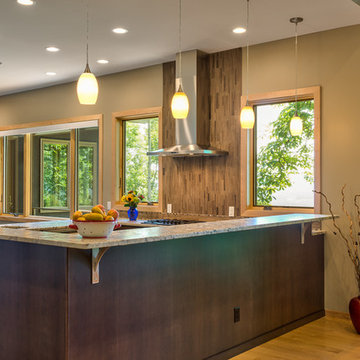
This house was designed for a couple and their son. One of the design program requirements was to have two master suites on the main level. They enjoy cooking and entertaining so the public and food prep. areas are functional, attractive and conducive to people gathering around. Consequently, the square footage of the main level is large.
The house is also on a very steep slope which didn't help with the required footprint. In order to minimize the related costs of building with this site condition, the footprint of the house is long and not deep as it reaches down the slope.
The scale of the existing homes in the neighborhood are unimposing. In order to play down the size as viewed from the street, the facade is broken up into several different masses with low sloping roofs.
Once you're inside, the house opens up with 14 foot ceilings in the entry and living areas. The ceiling height of other spaces on the main level are 10 feet. Universal design was implemented on the main level to provide inherent accessibility for everyone.
The lower level accommodates several guest rooms and baths, an exercise room, a guest den with wet bar and a man cave.
Another design program requirement was to make the house as maintenance-free as possible. Exterior materials include stucco, Pennsylvania Blue Stone and a new aluminum siding product called Longboard. The siding comes in many wood grain finishes and to everyone that has seen it, they think it's real wood. It's also made from heavy gauge aluminum so it doesn't ding like traditional aluminum siding. The roofs are metal standing seam.
The house is energy efficient. It's fully insulated with spray foam insulation-lots of it. The exterior walls were designed with 2x6 studs and roof rafters are 2x12 to provide plenty of space for the insulation, exceeding the required R-values. Windows and doors of course are energy efficient as well. All lighting is LED.
The decking around the exterior is locust, a very hard native wood which is naturally insect and rot resistant.
The best part of the whole project are the owners who love their new home. They initially had plans to live in this house during the summer months and Florida during the winter. They are now seriously considering living here full-time.
 GEM Interior Design, Inc.
Design by Gail Manning, GEM Interior Design, Inc.

Dramatic entry and foyer; this photo only shows 1/4 of it! Custom metal, embossed, and recessed wall inserts with vertical highlighting LED set off the tone just right! Made to precisely fit, the runner of carpeting introduces all the colors to be found in the residence. Oversized panels of exotic hardwood were scaled to fit the entry. Columns of wood banding, stacked stone and accent can lights showcase the homeowner's prized copper art honoring Native American culture. What a way to make an entrance!
 Fresco Interiors Design Group Inc

Inspiration for a small modern gray tile and ceramic tile porcelain tile, black floor and single-sink alcove shower remodel in Other with flat-panel cabinets, dark wood cabinets, a one-piece toilet, white walls, a vessel sink, granite countertops, a hinged shower door and a niche
Find the right local pro for your project
 Grothouse Wood Countertops

Countertop Wood: Cherry
Construction Style: Edge Grain
Countertop Thickness: 1-1/2"
Size: 25 1/16" x 151 13/32"
Countertop Edge Profile: Standard Roman Ogee, 1/8” Roundover
Wood Countertop Finish: Durata® Waterproof Permanent Finish in Matte sheen
Wood Stain: Hazelnut Stock Stain (#03004) and Hand Rubbed Black Glaze (#04715)
Job: 20522
 Adlyn Construction Inc.

We converted this from a powder room to a full barrier free shower. Featuring a marble floor, granite countertop, new window, soft-open/close pocket door & multi-metal finishes and floor to (9') ceiling tile, this bathroom will accommodate the needs of this elderly man who has chosen to age at home.
As part of this project, we needed to obviously expand the size of the space so we eliminated the front closet, which is where the new door to the garage now resides.
 User
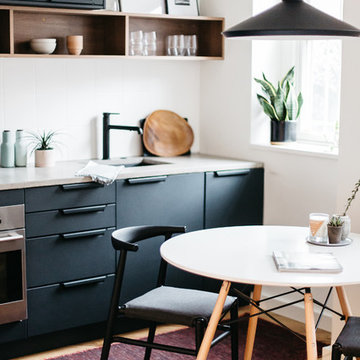
UserMinimalist galley medium tone wood floor kitchen photo in Other with a single-bowl sink, flat-panel cabinets, black cabinets, concrete countertops, white backsplash, stainless steel appliances and gray countertops
 Robeson Design

Interior Designer Rebecca Robeson transformed a seldom used Dining Room into a destination spot in this Solana Beach home. A room for fun and entertainment with a built-in bar, pool table, 2-sided fireplace and lounge seating for 4. Modern pendant chandeliers, exquisite built-in cabinetry, comfy lounge chairs and beautiful oil paintings, keep the room from looking like a man-cave and more like a sexy lounge. Both husband and wife were satisfied... getting what they each wanted... a fun home for entertaining with a great first impression WOW!
Robeson Design Interiors, Interior Design & Photo Styling | Ryan Garvin, Photography | Painting by Liz Jardain | Please Note: For information on items seen in these photos, leave a comment. For info about our work: info@robesondesign.com


 HomeClick
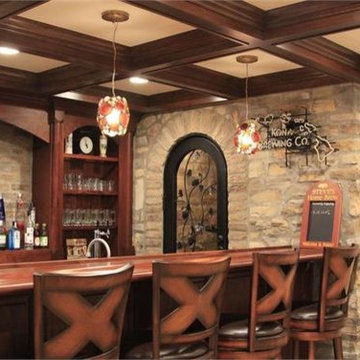
Buckeye Basements nailed it with this basement remodel, housing one of the nicest at-home watering holes, we have yet to see! There's no need to go out...just belly up to the bar!!
 Mattice Design
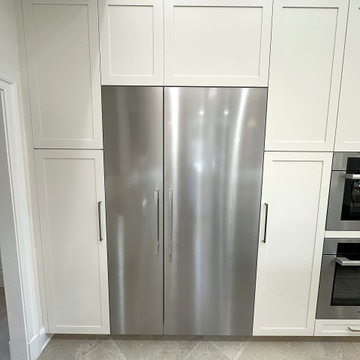
Example of a large transitional u-shaped porcelain tile, white floor and vaulted ceiling enclosed kitchen design in DC Metro with a single-bowl sink, flat-panel cabinets, granite countertops, white backsplash, subway tile backsplash, stainless steel appliances, an island and black countertops
 Noura Homes

Seated home bar - modern single-wall light wood floor and beige floor seated home bar idea in Vancouver
 Keith Wing Custom Builders
Matthew Niemann Photography

Seated home bar - mid-sized traditional single-wall beige floor seated home bar idea in Other with a drop-in sink
Seated home bar - mid-sized traditional single-wall beige floor seated home bar idea in Other with a drop-in sink
 MACNA
MACNAYoung man bathroom
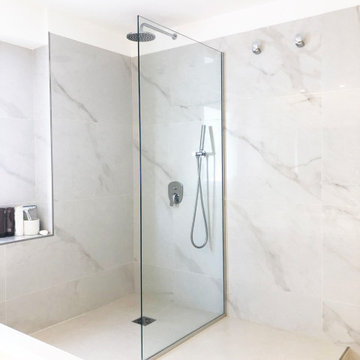
Example of a mid-sized trendy master beige tile and ceramic tile single-sink drop-in bathtub design in Other with a two-piece toilet, quartz countertops, white countertops and a floating vanity
Example of a mid-sized trendy master beige tile and ceramic tile single-sink drop-in bathtub design in Other with a two-piece toilet, quartz countertops, white countertops and a floating vanity
 Dimensions in Wood Inc
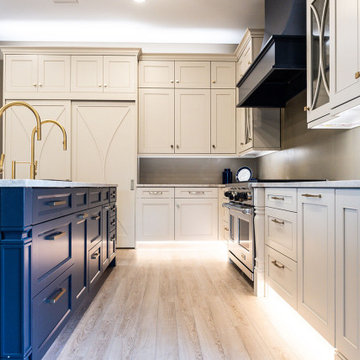
We have completed our new Showroom display Kitchen where we highlight the latest and greatest Dimensions In Wood has to offer for your Kitchen Remodels, Wet Bar Installation, Bathroom Renovations, and more!
This display features our factory line of Bridgewood Cabinets, a Bridgewood Wooden Vent Hood, plus Carlisle Wide Plank Flooring Luxury Vinyl floor (LVP).
There is a custom pantry with sliding doors designed and built in house by Dimensions In Wood’s master craftsmen. The pantry has soft close door hardware, pull out drawer storage, TASK LED Lighting and tons more!
The eat-in kitchen island features a 5 Foot side Galley Workstation Sink with Taj Mahal Quartzite countertops.
The island even has four, soft-close drawers. This extra storage would be great in any home for devices, papers, or anything you want hidden away neatly. Friends and family will enjoying sitting at the island on bar stools.
All around the island and cabinets Task Lighting with a Voice Control Module provides illumiation. This allows you to turn your kitchen lights on and off using, Alexa, Apple Siri, Google Assistant and more! The floor lighting is also perfect for late night snacks or when you first come home.
One cabinet has a Kessebohmer Clever Storage pull down shelf. These can grant you easy access to items in tall cabinets.
A new twist for lazy susans, the Lemans II Set for Blind Corner Cabinets replaces old spinning shelves with completely accessible trays that pull out fully. These makes it super easy to access everything in your corner cabinet, while also preventing items from getting stuck in a corner.
Another cabinet sports a Mixer Lift. This shelf raises up into a work surface with your baking mixer attached. It easily drops down to hide your baking mixer in the cabinet. Similar to an Appliance Garage, this allows you to keep your mixer ready and accessible without cluttering your countertop.
Spice and Utensil Storage pull out racks are hidden in columns on either side of the 48″ gas range stove! These are just such a cool feature which will wow anyone visiting your home. What would have been several inches of wasted space is now handy storage and a great party trick.
Two of the cabinets sport a glass facia with custom double bowed mullions. These glass doored cabinets are also lit by LED TASK Lighting.
This kitchen is replete with custom features that Dimensions In Wood can add to your home! Call us Today to come see our showroom in person, or schedule a video meeting.


 JLS Designs

Inspiration for a mid-sized transitional single-wall light wood floor and brown floor wet bar remodel in Atlanta with an undermount sink, raised-panel cabinets and brick backsplash
 Transitional Designs, LLC
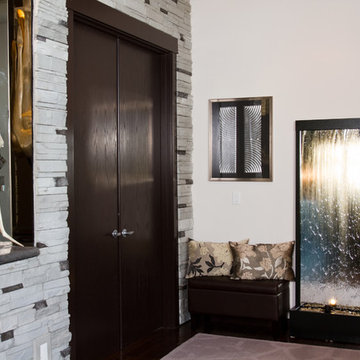
This area is off the Master Bedroom and Entry of home. The alcove was painted white and had no lighting. I added a tinted mirror and put in a dimmable LED light. The client did not know where to place the sculpture that was recently purchased and I knew it would be perfect in the alcove so I had the stand cut 2" to make it fit. The water feature is a 6ft mirrored water fountain with an up light. The clients like to listen to it while in bed and it makes for a dramatic statement as you enter the home. I made the art piece left of fountain from a left over piece of the wall panels I used in the pool/man cave. The sculptured urn matches the glaze of the stone wall.
Interior Designer - Judy Cusack - Transitional Designs, LLC 425-221-0443
Photos by Tommy Rhodes
 Red River Cabinets
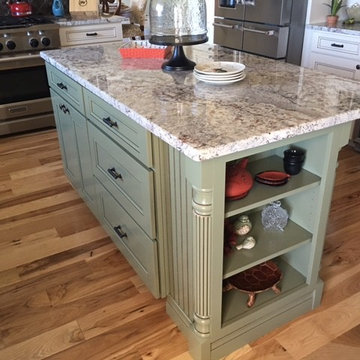
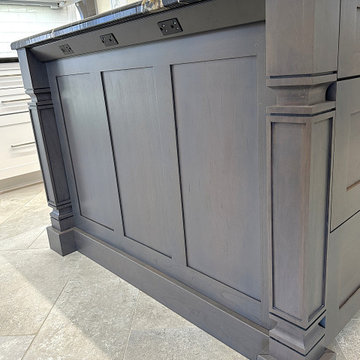
Our clients chose Kabinart All Wood Cabinetry, Essex door style, Starlite finish with Coffee glaze. For the island we chose the same door style, but used Willow finish with Coffee glaze. Lots of glass doors add a feeling of openness!
 Mattice Design
Enclosed kitchen - large transitional u-shaped porcelain tile, white floor and vaulted ceiling enclosed kitchen idea in DC Metro with a single-bowl sink, flat-panel cabinets, granite countertops, white backsplash, subway tile backsplash, stainless steel appliances, an island and black countertops

 JGL Interiors LLC
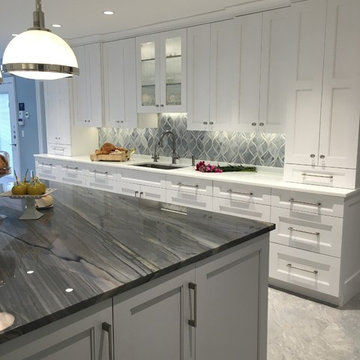
Huge trendy u-shaped ceramic tile eat-in kitchen photo in New York with a single-bowl sink, shaker cabinets, white cabinets, quartzite countertops, gray backsplash, glass sheet backsplash, stainless steel appliances and two islands
 Erica Bryen Design
Ryan Garvin

Mid-sized trendy single-wall wet bar photo in Orange County with flat-panel cabinets, white cabinets and white backsplash
Mid-sized trendy single-wall wet bar photo in Orange County with flat-panel cabinets, white cabinets and white backsplash
 Artistic Cabinetry LLC
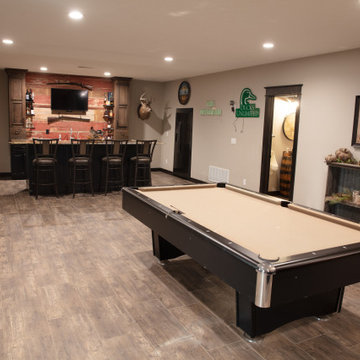
This rustic basement bar has the right amount of manliness for this man cave. Custom barnwood cabinets sit on the countertop and are accented by black distressed painted cabinetry that brings the barn wood accent wall to life. The barn wood accent wall is made from wood from this family's old barn!
47