
Search results for "Single pass options" in Home Design Ideas
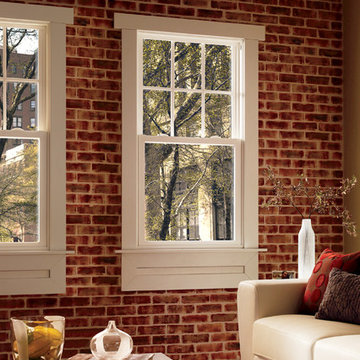
 Pella Windows and Doors
Features
- Stronger and more durable than typical vinyl products
- Up to 83% more energy efficient with optional triple-pane glass
- Virtually invisible SmoothSeamTM interior welded corners
- Easy-wash, tilt-in sash feature
*Calculated based on average projected energy savings in a computer simulation using Lawrence Berkeley National Laboratory Resfen 5.0 stndard criteria for a 2,000-square-foot home when comparing a Pella 350 Series vinyl window with InsulShield(R) Advanced Low-E triple-pane glass with argon to a single-pane vinyl window.

 Control4
Striking high-tech kitchen features contemporary furnishings and smart home automation from Control4 to enhance the ambiance and add the ultimate in convenience. Broadcast the music of your choice using a whole-home audio solution, powered by Control4. The recessed smart lighting and access lighting is designed to create the perfect personalized ambiance. Other automation options may include smart appliances, programmable thermostat control for comfort and energy management, home security system integration, and full A/V control. And everything can be controlled from virtually anywhere - using your Control4 app with a smart phone or tablet device or a convenient touch screen.

 Clean Design
Donna Dotan Photography Inc.
Inspiration for an u-shaped medium tone wood floor kitchen remodel in New York with an undermount sink, shaker cabinets, white cabinets, stainless steel appliances and a peninsula
Inspiration for an u-shaped medium tone wood floor kitchen remodel in New York with an undermount sink, shaker cabinets, white cabinets, stainless steel appliances and a peninsula
Find the right local pro for your project
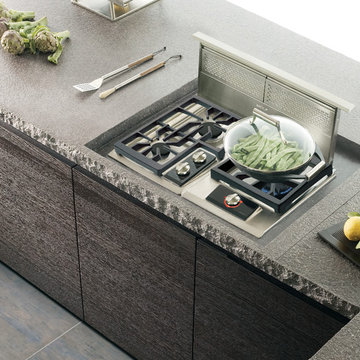
 Universal Appliance and Kitchen Center
1 DUAL 18,000 BTU BURNER
LARGE GRATE FOR POTS/WOK
SEALED BURNER W/ DEEP DRIP PAN
ILLUMINATED CONTROLS
SINGLE SPARK IGNITION SYSTEM
ADDITIONAL FEATURES:
Optional-Bracket Supports For Downdraft Modules
Optional-Filler Strip For Multiple Installations
APPEARANCE:
Classic Stainless Steel Trim
Integrated Design
CONTROLS:
Illuminated Control Panel
Individual Spark Ignition System
COOKTOP FEATURES:
1- 18,000 BTU Dual Stacked Sealed Gas Burner
2 Interchangeable Cast Iron Burner Grates
Wok Grate/ Low Profile Continuous Grate
Deep Drawn Burner Pan
ENERGY/POWER:
Gas Cooktop
Optional-High Altitude Conversion Kit
MANUFACTURERS WARRANTY:
2 Year Parts and Labor
5 Year Parts-Gas Burners, Electric Elements
PRODUCT DIMENSIONS:
5" H x 21" D x 15" W
 Adrienne DeRosa
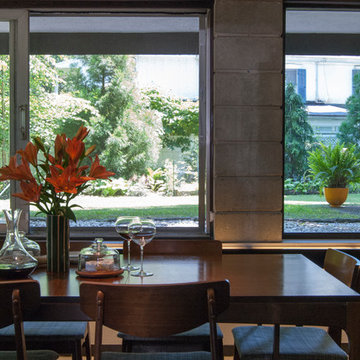
Land-to-ceiling windows line the south side of the dining room, keeping the sunken space from feeling buried under ground. The windows glide open on tracks, virtually eliminating the boundary between inside and out.
Tucked beneath the overhang of the master bedroom above, the dining room greatly benefits from the shade during the summer months, although wintertime can also be cool. With regard to the original single-pain windows, the Fishers continue to research their options for greater efficiency. "Replacing them would be astronomically expensive and tamper with the aesthetics of the house," explains Bobbie. "Matthew has researched interior storm windows, so that may be an option for the future."
Adrienne DeRosa Photography © 2013 Houzz

 ETO Doors
Please note: White Oak Exterior Doors are supplied unfinished (the pictures may depict a finished door)
Elevate the aesthetic and security of your home or office with our Rome flush vertical lite white oak door. Constructed with a solid core, this door combines timeless elegance with exceptional durability, making it a perfect choice for entryways, front doors, back doors, patio doors, garage side doors, or any other exterior application. Ideal for residential homes and commercial properties alike, this door provides a sophisticated blend of style and functionality, making it a versatile option for a range of uses. Whether you're refreshing your front entryway or upgrading the side entrance, this white oak door is designed to meet your needs with lasting performance.
The white laminated glass installed in our white oak entry doors is also known as safety glass. The engineered construction of our white oak exterior doors utilizes a solid white oak core with a 3mm thick clear face veneer for superior appearance and strength. This solid white oak core door construction offers greater protection against warping, cracking, and splitting. Solid white oak core exterior door construction provides for a much quieter environment. Our unique integral panel design will not shrink or split and there is no possibility of stile and rail separation.
Free Samples: Request a Free Exterior White Oak Door Corner Sample to See the ETO Quality Difference.
PRO Discounts: Pro discount program trade pricing available for contractors, architects, and designers on all our Exterior White Oak doors.
Lowest Prices Nationwide: At ETO Doors, we leverage our mass production to manufacture these high-quality solid core Exterior White Oak doors at the lowest prices in the country, passing significant savings directly to you.
Versatile Usage: Our Exterior White Oak doors are perfect for residential and commercial settings, including new construction and remodeling projects. Our slim vertical lite Exterior White Oak doors are installed in places with high traffic volumes such as multifamily homes, office buildings, and hotels.
Customization Available: We understand that every project is unique. Our white oak wood doors can be customized to fit your specific size and design requirements, ensuring a perfect fit and look for any application.
Brand You Can Trust—a leader in the industry for over 20 years, delivering top-quality doors nationwide and worldwide.
Optional Features (at an additional cost)
Low-E Glass: Dual tempered low-e glass combined with our exterior white oak doors reduces noise, air conditioning, and heating bills.
Pre-hanging: Our solid core white oak Exterior White Oak doors can be pre-hung for interior or exterior applications with matching engineered white oak jambs or finger joint white primed jambs as pre-hung single doors or pre-hung double door units. Side-lites are also available.
Impact Hurricane Certification: Our Exterior White Oak doors are available with a Miami Dade hurricane impact wood door approval in both in-swing and out-swing configurations. Our wood Exterior White Oak storm doors certifications are equivalent to “Miami-Dade NOA," the highest hurricane approval standard for wood doors in the country. Each of our white oak Exterior White.

 TKS Design Group
Free ebook, Creating the Ideal Kitchen. DOWNLOAD NOW
Starting out with a project that has good bones is always a bonus as was the case with the project. This young family has a great house on a great street in a great location. The kitchen was a large space with ample room and great view to the backyard. The dated cabinets and large peninsula layout however were not working for them, so they came in looking for a fresh start.
Goals for the project included adding a large island with seating for four and a bright, open and cheerful space for daily meals and entertaining. Our clients also wanted to keep the existing breakfast table, but the original space did not allow for an island and breakfast table. Our solution was to create banquette seating which gave us the extra inches necessary to accomplish both.
The larger awning window over the kitchen sink allows for ample light in the new space. The wall between the kitchen and family room was partially removed to provide the more open feeling our clients desired.
The work triangle is centered on the island which serves as a big open prep space conveniently located across from the large pro style range. The island also houses the microwave and a 2nd oven for larger gatherings. A new counter depth fridge and beverage center provide options for refrigeration.
A simple pallet of white cabinetry, Carrera marble countertops and polished nickel fixtures will be a timeless look and provide a lovely backdrop for entertaining and spending time with family.
Designed by: Susan Klimala, CKD, CBD
Photography by: Mike Kaskel
For more information on kitchen and bath design ideas go to: www.kitchenstudio-ge.com


 AGM Home Store, LLC
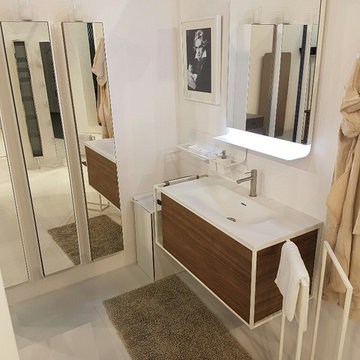
The first information you should know when looking for a new bathroom vanity is the space available. This is very important, as you want your bathroom to look neat with everything in place. After you know the space, you should consider what shape, size, and color or finish you want your vanity to be. Lastly, it is time to find what features you want. One of the most popular types of bathroom vanity features is storage doors. The reason for this is because vanities with doors make it easy to access your storage. A high-quality vanity cabinet with doors can help change the look from modern to traditional, or vice versa, depending on the door design. Do you want the vanity to have a countertop, and undermount sinks? Do you want the vanity to have vessel sinks? Or do you want it with recessed sinks? It all depends on the look that you want to give to your bathroom, as bathroom vanities are certainly the focal point in any bathroom. We offer a wide range of styles from modern to contemporary, making it easy for you to choose a vanity that will match any style you have in mind. We also offer options such as wall mounted or floor standing vanities, single or double sink vanities, mirror or medicine cabinet vanities. These options allow you to customize your bathroom vanity to meet your exact preference.
Single Sink bathroom vanities are ideal for small bathrooms. A small bathroom does not mean that you have to waive elegance and style. You can find a single sink vanity for your small bathroom, which will help pull together your design. Small bathroom vanities can be purchased with or without mirrors cabinet set. It is important to measure your space before purchasing a small bath vanity to make sure it is just the right fit.
In the other hand, double sink bathroom vanities are perfect for master bathrooms. Sharing the bathroom in the morning can be difficult with only one sink. If you share the bathroom in the morning, then a double vanity will give you all space you need. A double sink bathroom vanity is not only good to share with your family, or the person you are living with, but it also gives an appealing touch to your bathroom with its space – looks like everything is in place here! Double vanities are the perfect solution for larger bathrooms and look elegant with sinks next to one another. See our bathroom vanities collections below:
 ETO Doors
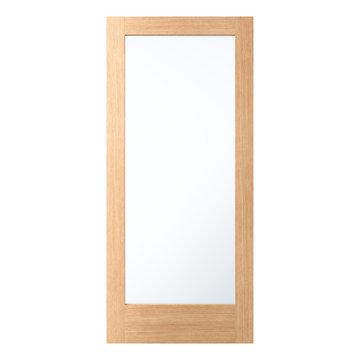
Please Note: White Oak French Doors are supplied unfinished (images may depict a finished door).
Premium White Oak French Doors – Timeless Elegance & Lasting Durability
Enhance your home or office with the 1-Lite White Oak French Door, meticulously crafted from a solid white oak core for exceptional durability and natural beauty. Featuring a full-lite glass panel, this door maximizes natural light while offering a sophisticated and timeless aesthetic. Whether used as a patio door, interior divider, or exterior entry, this versatile exterior white oak 1-lite full view french door with square sticking glass stop seamlessly complements modern, contemporary, and traditional designs.
Designed for residential and commercial applications, our 1-lite white oak French doors are the perfect solution for high-traffic environments, including multifamily homes, offices, and hotels.
Why Choose ETO Doors?
✔ Free Samples: Request a French Door Corner Sample to experience the superior quality of ETO Doors.
✔ Trade Discounts: Exclusive pricing available for contractors, architects, and designers.
✔ Best Prices Nationwide: We leverage mass production to manufacture high-quality solid core white oak French doors at the most competitive prices, passing significant savings directly to you.
✔ Versatile Applications: Our white oak French doors are ideal for new construction, renovations, and remodeling projects in both residential and commercial spaces.
✔ Customization Available: We offer custom sizing and design options to ensure the perfect fit for your project.
Upgrade Your White Oak French Door with These Optional Features (Available at an Additional Cost)
Low-E Glass: Choose dual-tempered Low-E glass to enhance energy efficiency, reduce noise, and lower heating and cooling costs.
Pre-Hanging: Available pre-hung for interior or exterior use, with engineered white oak jambs or finger-jointed primed jambs. Offered in single or double pre-hung door units, with optional side-lites.
Hurricane Impact Certification: Our Miami-Dade approved impact-rated white oak French doors provide superior storm protection. Designed to meet Florida Building Code Compliance, these hurricane-resistant doors offer maximum durability and safety.

 Rebecca Hay Designs
Example of a transitional l-shaped kitchen design in Toronto with gray cabinets, an island, white backsplash and stone tile backsplash
 Raywal Cabinets

 Kitchen Cabinets:
Forest Hill, MDF, Glacier White with Grey Brush Stroke
Island:
Forest Hill, Maple, Persian Grey
Handles Raywal Option: #241
Open concept kitchen - large transitional single-wall beige floor open concept kitchen idea in Toronto with white cabinets, an island, recessed-panel cabinets, quartz countertops, multicolored backsplash and stainless steel appliances
Open concept kitchen - large transitional single-wall beige floor open concept kitchen idea in Toronto with white cabinets, an island, recessed-panel cabinets, quartz countertops, multicolored backsplash and stainless steel appliances
 Alexander Gorlin Architects
Peter Aaron
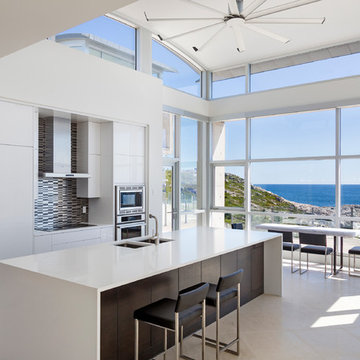
Example of a trendy eat-in kitchen design in Other with a double-bowl sink, flat-panel cabinets, white cabinets, metallic backsplash, metal backsplash, stainless steel appliances and an island
Example of a trendy eat-in kitchen design in Other with a double-bowl sink, flat-panel cabinets, white cabinets, metallic backsplash, metal backsplash, stainless steel appliances and an island

 Chervin Kitchen & Bath Inc.
This modern laundry has a chic, retro vibe with black and white geometric backsplash beautifully contrasting the rich, black cabinetry, and bright, white quartz countertops. A washer-dryer set sits on the left of the single-wall laundry room, enclosed under a countertop perfect for sorting and folding laundry. A brass closet rod offers additional drying space above the sink, while the right side offers additional storage and versatile drying options. Truly a refreshing, practical, and inviting space!

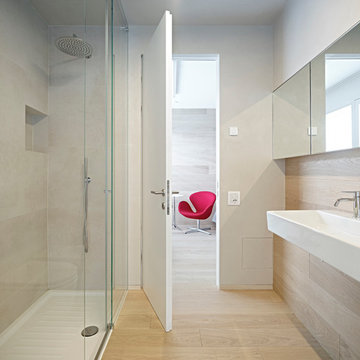
 BURNAZZI FELTRIN ARCHITETTI
Carlo Baroni
Inspiration for a contemporary light wood floor walk-in shower remodel in Other with beige walls and a trough sink
Inspiration for a contemporary light wood floor walk-in shower remodel in Other with beige walls and a trough sink
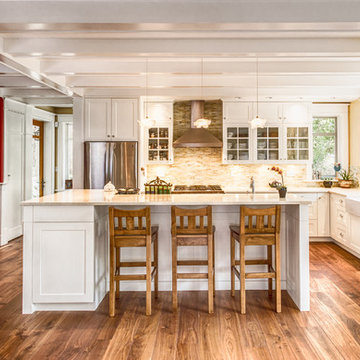
Example of a large classic l-shaped dark wood floor and brown floor open concept kitchen design in Vancouver with a farmhouse sink, shaker cabinets, white cabinets, quartz countertops, glass tile backsplash, an island, beige backsplash and stainless steel appliances

 TOC design & construction inc.
DESIGNED BY TOC design
CONSTRUCTION BY TOC design & Construction inc.
PHOTOS BY : Tania Scardellato
I was fortunate to have a young family approach me in desperate need to renovate there only 3 piece bathroom. This space was In dire need of a remodel, with old brown wall to wall tiles and a dated bulky yellow brown single sink vanity.
Storage was a must, lighting a necessity, and proper accessibility to the shower bath area.
We had a tight budget to respect, but a full gut of this bathroom was required. And a good thing too, once we started doing the demolition we noticed that mildew and rotting floors and walls had accumulated throughout the years. Doing it right the first time is no joke when dealing with water and electrical issues.
We discarded all reminisce of old and built from scratch, new walls, new plumbing, new electrical ,new insulation and a new window, a new fan that actually exhausted outside ( I say this laughing as you would be amazed at how many fans are installed but don’t exhaust outside, and you the client would never know unless you go inside the attic space.
Once all the hard stuff was done, the rest is just a matter of smart design. If you have a small bathroom here are some tips to guide you.
10 tips for making a small bathroom feel larger
Is your tiny bathroom cramping your functionality and style, leaving you longing for the enormous bathrooms gracing the pages of design magazines? Even if your bathroom is a fraction of the size, all it takes is some design savvy to make the most of the space you have. Consider these 10 smart tips that will help your bathroom look, feel and function like those larger contenders.
1-Get creative with corners
Space is at a premium in small bathrooms, so it's important to maximize every inch. Corners, for example, provide extra space for shelving, storage units and even hooks. Get creative and install unique design solutions that are not only functional, but also eye-catching. If you love the airiness of floating cabinets, add baskets or decorative boxes under for extra storage. If you are installing floating cabinets insure that they are installed securely to studs or plywood at wall.
2- Let solid colors shine
Busy patterns have a shrinking effect and make small bathrooms seem even smaller. Conversely, light natural hues make a space feel more open. If you're itching to get creative with design, experiment with textures but keep overpowering patterns to a minimum. Tone on tone is the best to achieve this.
3 - Maximize your bathtub
A bathtub takes up a significant portion of the room, but modern, compact options with curved basins, can make the tub feel larger when in use, all while conserving space.
4 - Select a smaller faucet
A faucet is jewelry for the bathroom. And just as accessories can overpower an outfit, a big bulky faucet isn't flattering in a small bath. Single-handle designs conserve counter space, while a wall-mount installation frees it up all together and can create quite the wow-factor, if the budget can accommodate the required changes to plumbing behind the wall.
5 - Make vanity storage simple
If you're in a storage war with your small bathroom, you're not alone in the battle. Toiletries and personal supplies without a place to call home only add clutter and chaos. Store smart with a space-saving vanity, the dual sink vanity shown here, looks quite simple, but in reality it has 4 sets of full extension drawers, and the vanity tower adds extra storage without overpowering the use of space.
6 - Show off the shower
Shower curtains may be pretty, but they interrupt the visual flow of a bathing space and make it feel significantly smaller. In bathrooms with small footprints, opt for a clear glass sliding shower door that doesn't require the clearance of one with a hinged design. Or as shown in this design and for fraction less expensive a half hinged panel installed on a fixed tempered glass panel. If you're embarking on a big remodel, create the illusion of more space by using same tile in the shower that's used throughout; instead of seeing them as two separate zones, the eye will read them as one.
7 - Discover the treasure of hidden storage
Work with a contractor, and you just might find some serious storage potential hidden behind your walls. Whether it's utilizing space between the studs for shallow shelving or a creating a small linen closet by annexing space from an adjacent room, even small additions can make a big difference.
8 - Focal Point
Tile is a beautiful, durable addition to any bathroom. For dainty spaces, consider installing tile at a diagonal to accentuate the focal point or as in this bathroom I used an oversized textured pattern to bring depth to the space at the window wall.
9 - Choose the right lights
Strategically install light to reflect and brighten a small bathroom to make it appear larger. Recessed lighting is an affordable solution for tiny rooms, offering ample light while taking up little space. Wall sconces alongside a mirror also reflect off the walls and make a room feel bright and airy. I always recommend going with LED lighting at 2800 to 3000K.
10 – Accessorize
This is your time to shine in your decorating skills, have fun with your towels, you can change the color scheme daily just by adding pops of color in your accessories, make sure to get items that serve a dual purpose, like baskets, boxes they can always be used as hampers, storing of towels and even a nice display for your guest.
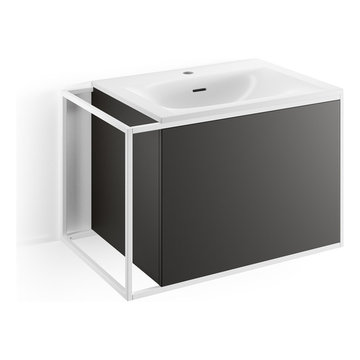 AGM Home Store, LLC
The first information you should know when looking for a new bathroom vanity is the space available. This is very important, as you want your bathroom to look neat with everything in place. After you know the space, you should consider what shape, size, and color or finish you want your vanity to be. Lastly, it is time to find what features you want. One of the most popular types of bathroom vanity features is storage doors. The reason for this is because vanities with doors make it easy to access your storage. A high-quality vanity cabinet with doors can help change the look from modern to traditional, or vice versa, depending on the door design. Do you want the vanity to have a countertop, and undermount sinks? Do you want the vanity to have vessel sinks? Or do you want it with recessed sinks? It all depends on the look that you want to give to your bathroom, as bathroom vanities are certainly the focal point in any bathroom. We offer a wide range of styles from modern to contemporary, making it easy for you to choose a vanity that will match any style you have in mind. We also offer options such as wall mounted or floor standing vanities, single or double sink vanities, mirror or medicine cabinet vanities. These options allow you to customize your bathroom vanity to meet your exact preference.
Single Sink bathroom vanities are ideal for small bathrooms. A small bathroom does not mean that you have to waive elegance and style. You can find a single sink vanity for your small bathroom, which will help pull together your design. Small bathroom vanities can be purchased with or without mirrors cabinet set. It is important to measure your space before purchasing a small bath vanity to make sure it is just the right fit.
In the other hand, double sink bathroom vanities are perfect for master bathrooms. Sharing the bathroom in the morning can be difficult with only one sink. If you share the bathroom in the morning, then a double vanity will give you all space you need. A double sink bathroom vanity is not only good to share with your family, or the person you are living with, but it also gives an appealing touch to your bathroom with its space – looks like everything is in place here! Double vanities are the perfect solution for larger bathrooms and look elegant with sinks next to one another. See our bathroom vanities collections below:

Sponsored
Westerville, OH

Custom Home Works
Franklin County's Award-Winning Design, Build and Remodeling Expert

 Studio Z Design
Ryan Fung
Bathroom - small contemporary master white tile and subway tile marble floor bathroom idea in Toronto with flat-panel cabinets, white cabinets, white walls, an integrated sink and solid surface countertops
Bathroom - small contemporary master white tile and subway tile marble floor bathroom idea in Toronto with flat-panel cabinets, white cabinets, white walls, an integrated sink and solid surface countertops
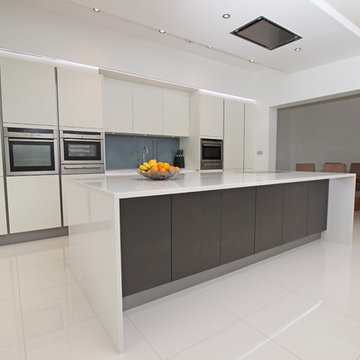
 LWK London Kitchens
White matt kitchen with grey anthracite kitchen island.
Kitchen - huge contemporary single-wall kitchen idea in London with flat-panel cabinets, white cabinets, blue backsplash and an island
Kitchen - huge contemporary single-wall kitchen idea in London with flat-panel cabinets, white cabinets, blue backsplash and an island

 Laura Grist Interior Design
Rob Atkins Photography
Kitchen - contemporary l-shaped kitchen idea in Vancouver with an undermount sink, flat-panel cabinets, medium tone wood cabinets, an island and marble backsplash
Kitchen - contemporary l-shaped kitchen idea in Vancouver with an undermount sink, flat-panel cabinets, medium tone wood cabinets, an island and marble backsplash
9