
Search results for "Single person" in Home Design Ideas
 Patterson Custom Homes
Ryan Garvin

Beach style white floor freestanding bathtub photo in Orange County with white walls and a hinged shower door
Beach style white floor freestanding bathtub photo in Orange County with white walls and a hinged shower door
 ALISONDAMONTE
Photo © Bruce Damonte
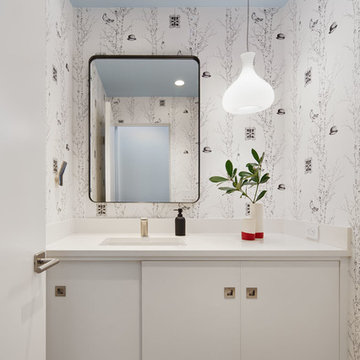
Powder room - contemporary powder room idea in San Francisco with flat-panel cabinets, white cabinets, multicolored walls and an undermount sink
Powder room - contemporary powder room idea in San Francisco with flat-panel cabinets, white cabinets, multicolored walls and an undermount sink
 Andrew Snow Photography
Photo: Andrew Snow © 2015 Houzz

Living room - industrial living room idea in Toronto
Living room - industrial living room idea in Toronto
Find the right local pro for your project

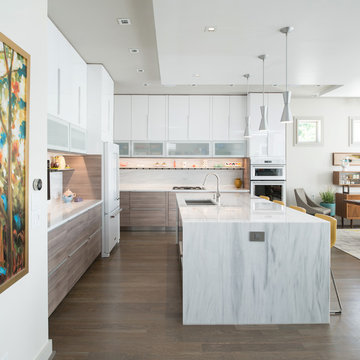
 NSPJ Architects
This modern kitchen in an urban home creates a calm yet energizing space for cooking and entertaining. Clean cabinet fronts and sleek lines reduce visual clutter. A marble island with bar seating and a deep prep sink are lit by sleek brushed steel pendulum lights. A single ribbon of shelving with cabinet under-lighting creates a defined space for personal knickknacks, allowing them to contribute personality without disturbing the order of the space. A wall-mounted flat-screen provides an opportunity for cooking along with videos, watching a game, or video-chatting with family.
Photo by Matt Kocourek

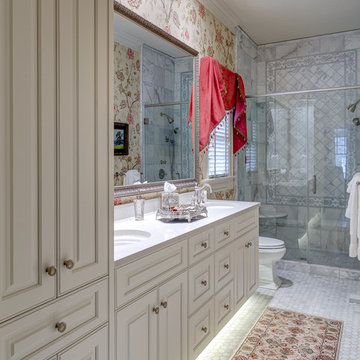
 Dianne Davant and Associates
Kevin Meechan, Meechan Architectural Photograpy
Alcove shower - traditional white tile alcove shower idea in Charlotte with an undermount sink, white cabinets, multicolored walls and raised-panel cabinets
Alcove shower - traditional white tile alcove shower idea in Charlotte with an undermount sink, white cabinets, multicolored walls and raised-panel cabinets



 D3SIGNCUBE™

Large elegant l-shaped dark wood floor and brown floor eat-in kitchen photo in Omaha with recessed-panel cabinets, white cabinets, wood countertops, beige backsplash, paneled appliances, white walls, an undermount sink, porcelain backsplash and an island
 Rainey Homes
Eat-in kitchen - large craftsman u-shaped light wood floor eat-in kitchen idea in Salt Lake City with a farmhouse sink, flat-panel cabinets, white cabinets, granite countertops, white backsplash, stainless steel appliances and an island
 Knight Construction Design Inc.
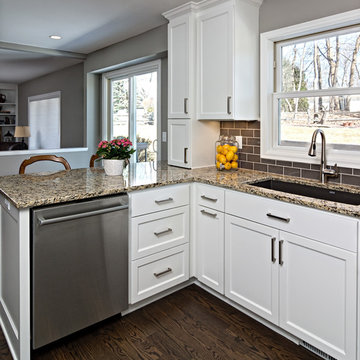
Eden Prairie MN kitchen featured in BATC Parade of Homes spring 2015 Remodelers Showcase tour.
Eat-in kitchen - mid-sized transitional u-shaped dark wood floor eat-in kitchen idea in Minneapolis with a single-bowl sink, shaker cabinets, white cabinets, granite countertops, gray backsplash, subway tile backsplash, paneled appliances and a peninsula
Eat-in kitchen - mid-sized transitional u-shaped dark wood floor eat-in kitchen idea in Minneapolis with a single-bowl sink, shaker cabinets, white cabinets, granite countertops, gray backsplash, subway tile backsplash, paneled appliances and a peninsula

 Gerry Dunleavy Construction
Keep your life organized in this custom designed home office featuring a tiger wood countertop and solid wood custom manufactured and painted cabinets. Custom lights, chandelier and fabrics together with the faux finish walls, all tie this room together.
Photo by Eric Roth


 Carl Mattison Design
a new bath added on to this home during renovation showcases large format glossy gray shower tile with mixed pattern porcelain on walls running right into the shower tub wall. brass accents and a floating vanity round out the look.


 J Visser Design
Point West at Macatawa Park, MI
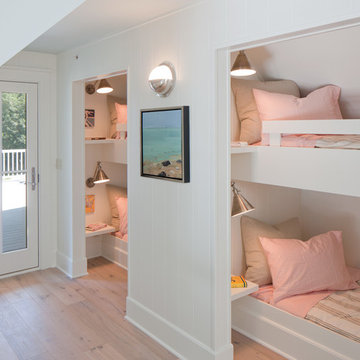
Example of a beach style kids' room design in Grand Rapids
Example of a beach style kids' room design in Grand Rapids


 Jan Jones LLC
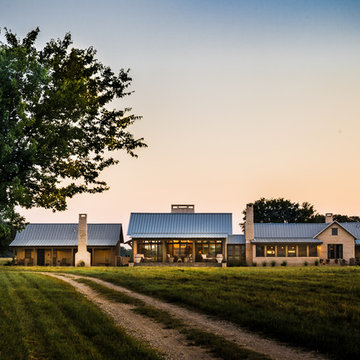
Inspiration for a large farmhouse brown one-story stone gable roof remodel in Dallas with a metal roof
 JMT Fine Living

Maximize the space for friends and more friends! Bunk room sleeps 7 comfortably, not including sumptuous leather sofa! Ralph Lauren Red Rock Blanket for privacy curtains, Matouk linens, RH blankets
Doug Burke Photography

Sponsored
Delaware, OH

Buckeye Basements, Inc.
Central Ohio's Basement Finishing ExpertsBest Of Houzz '13-'21
 Marilyn Hill Interiors
Showcase Photographers

Freestanding bathtub - mid-sized craftsman master white tile and ceramic tile porcelain tile freestanding bathtub idea in Nashville with an undermount sink, shaker cabinets, white cabinets, a two-piece toilet and gray walls
Freestanding bathtub - mid-sized craftsman master white tile and ceramic tile porcelain tile freestanding bathtub idea in Nashville with an undermount sink, shaker cabinets, white cabinets, a two-piece toilet and gray walls

 Corine Maggio Design
These young hip professional clients love to travel and wanted a home where they could showcase the items that they've collected abroad. Their fun and vibrant personalities are expressed in every inch of the space, which was personalized down to the smallest details. Just like they are up for adventure in life, they were up for for adventure in the design and the outcome was truly one-of-kind.
Photo by Chipper Hatter

28