
Search results for "Single person" in Home Design Ideas


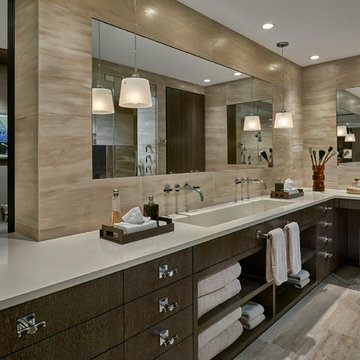
 Handman Berry Interior Design
Tony Soluri
Inspiration for a contemporary master beige tile beige floor bathroom remodel in Chicago with flat-panel cabinets, an integrated sink and brown cabinets
Inspiration for a contemporary master beige tile beige floor bathroom remodel in Chicago with flat-panel cabinets, an integrated sink and brown cabinets

 Domus Design Group
Don Shreve
Inspiration for a mid-sized transitional galley porcelain tile open concept kitchen remodel with a single-bowl sink, open cabinets, gray cabinets, soapstone countertops, white backsplash, cement tile backsplash, stainless steel appliances and no island
Inspiration for a mid-sized transitional galley porcelain tile open concept kitchen remodel with a single-bowl sink, open cabinets, gray cabinets, soapstone countertops, white backsplash, cement tile backsplash, stainless steel appliances and no island
Find the right local pro for your project

 CO Interiors
Designed for two people working from home, this custom office combines individual workstations with a central surface for collaboration. The most distinctive feature is the large-scale photograph of Italian architecture integrated into the upper storage unit. Divided into three sections, the outer portions are mounted to a pair of sliding doors that move to reveal or conceal the shelving behind them. The artwork creates a dramatic focal point while allowing the wall to provide significantly more functional storage than is immediately visible.

 R|House Design Build
Example of a mid-sized country 3/4 white tile and ceramic tile cement tile floor and black floor alcove shower design in Minneapolis with brown cabinets, a two-piece toilet, white walls, an undermount sink, marble countertops, a hinged shower door, gray countertops and open cabinets

 Interior Vision Design Studio
Designing new builds is like working with a blank canvas... the single best part about my job is transforming your dream house into your dream home! This modern farmhouse inspired design will create the most beautiful backdrop for all of the memories to be had in this midwestern home. I had so much fun "filling in the blanks" & personalizing this space for my client. Cheers to new beginnings!

 Dura Supreme Cabinetry
Bathe your bathroom in beautiful details and luxurious design with floating vanities from Dura Supreme Cabinetry. With Dura Supreme’s floating vanity system, vanities and even linen cabinets are suspended on the wall leaving a sleek, clean look that is ideal for transitional and contemporary design themes. Floating vanities are a favorite look for small bathrooms to impart an open, airy and expansive feel. For this bath, painted and stained finishes were combined for a stunning effect, with matching Dura Supreme medicine cabinets over a floating shelf.
This double sink basin design offers stylish functionality for a shared bath. A variety of vanity console configurations are available with floating linen cabinets to maintain the style throughout the design. Floating Vanities by Dura Supreme are available in 12 different configurations (for single sink vanities, double sink vanities, or offset sinks) or individual cabinets that can be combined to create your own unique look. Any combination of Dura Supreme’s many door styles, wood species and finishes can be selected to create a one-of-a-kind bath furniture collection.
The bathroom has evolved from its purist utilitarian roots to a more intimate and reflective sanctuary in which to relax and reconnect. A refreshing spa-like environment offers a brisk welcome at the dawning of a new day or a soothing interlude as your day concludes.
Our busy and hectic lifestyles leave us yearning for a private place where we can truly relax and indulge. With amenities that pamper the senses and design elements inspired by luxury spas, bathroom environments are being transformed form the mundane and utilitarian to the extravagant and luxurious.
Bath cabinetry from Dura Supreme offers myriad design directions to create the personal harmony and beauty that are a hallmark of the bath sanctuary. Immerse yourself in our expansive palette of finishes and wood species to discover the look that calms your senses and soothes your soul. Your Dura Supreme designer will guide you through the selections and transform your bath into a beautiful retreat.
Request a FREE Dura Supreme Brochure Packet:
http://www.durasupreme.com/request-brochure
Find a Dura Supreme Showroom near you today:
http://www.durasupreme.com/dealer-locator


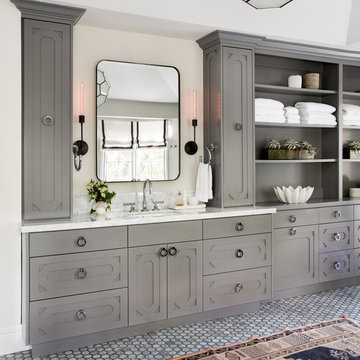
 User
UserCabinets - Fivestar Cabinets
Plumbing - Restoration Hardware
Sink - efaucets
Sconces - Cedar and Moss
Bulbs - Light etc
Roman Shades - Bestline
Fabric @ Romans - Pindler Corp
Trim @ Romans - The Ribbon Retreat
Hardware - Belmont Hardware
Countertops - Davinci Marble
Floors - The Builder Depot
Mirror - Mirror Image Home
Accessories - Restoration Hardware
 Scheer & Co. Interior Design

Master bathroom
Inspiration for a large timeless master white tile marble floor freestanding bathtub remodel in Austin with an undermount sink, raised-panel cabinets, green cabinets and quartzite countertops
Inspiration for a large timeless master white tile marble floor freestanding bathtub remodel in Austin with an undermount sink, raised-panel cabinets, green cabinets and quartzite countertops
 Norman Building & Design
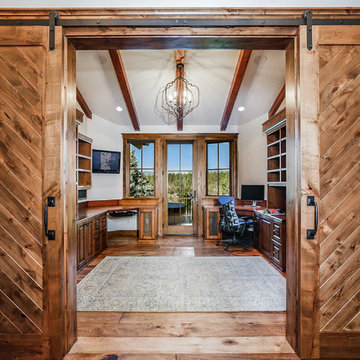
The home's two person office with door leading to the hot tub.
Study room - large rustic built-in desk medium tone wood floor and brown floor study room idea with beige walls
Study room - large rustic built-in desk medium tone wood floor and brown floor study room idea with beige walls

 Chango
Architectural advisement, Interior Design, Custom Furniture Design & Art Curation by Chango & Co
Photography by Sarah Elliott
See the feature in Rue Magazine



 BLANCO
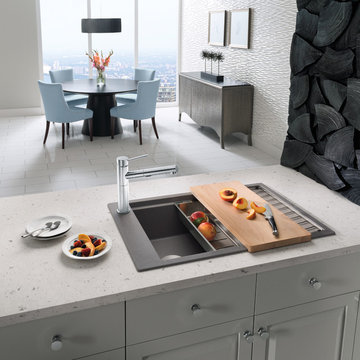
Our newest design exudes style and personality with a gorgeous wave pattern that flows from the intrinsic drainboard to the multi-purpose drainer grid. Ultimate versatility comes from the many installation options: dual mount, reversible and two faucet mount locations. See our website for more information on additional finishes, dimensions, specifications, installation requirements, and more. More accessories available on website.
 Sklar Studios
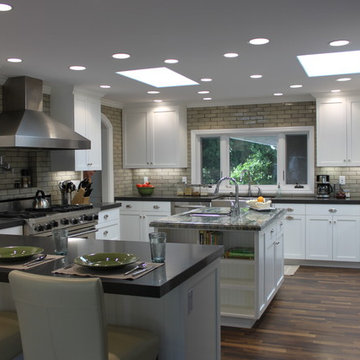
Movin on up from the tract homes of the Valley to the Ranch takes a shift in mindset, yet this couple also wanted to keep it real and practical for their growing family, house full of pets, and casual lifestyle. Inspired by a modern farmhouse aesthetic, this home was taken down to the bones and updated with a personal style of comfortable elegance while keeping the kids in mind.
 Metropolis Drafting and Construction Inc

After remodeling their Kitchen last year, we were honored by a request to remodel this cute and tiny little.
guest bathroom.
Wood looking tile gave the natural serenity of a spa and dark floor tile finished the look with a mid-century modern / Asian touch.
 Completely Personal Homes LLC
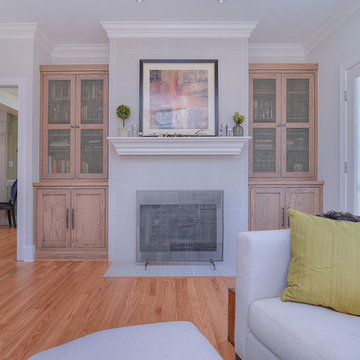
Fireplace wall - design as a single artistic element rather than a fireplace with adjacent cabinetry.
Example of a transitional home design design in Charlotte
Example of a transitional home design design in Charlotte

 Fitch Design Company

The new open floor plan provides a clear line of site from the kitchen to the living room, past the double-sided gas fireplace that helps define the rooms.
Patrick Barta Photography

 Bria Hammel Interiors
Inspiration for a transitional living room remodel in Minneapolis with green walls and a two-sided fireplace
 BLANCO
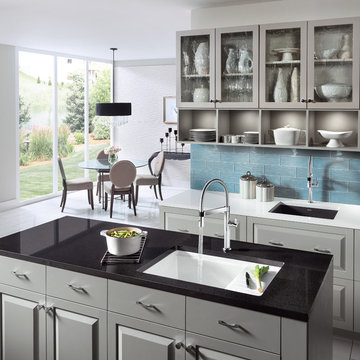
The BLANCO PRECIS™ Medium Single with Drainer exudes style and personality with a gorgeous wave pattern that flows from the intrinsic drainboard to the multi-purpose drainer grid. Ultimate versatility comes from the many installation options: dual mount, reversible and two faucet mount locations.
38