
Search results for "Single person" in Home Design Ideas

 CJ South Photography
CJ South
Arts and crafts brown one-story mixed siding exterior home photo in DC Metro with a hip roof
Arts and crafts brown one-story mixed siding exterior home photo in DC Metro with a hip roof

 Küster Design
Entertainment niche with bar cart by IKEA. Paint by Porter Paints. Photography by Brenda Havens
Living room - mid-sized modern open concept carpeted living room idea in Indianapolis with a bar, orange walls, no fireplace and no tv
Living room - mid-sized modern open concept carpeted living room idea in Indianapolis with a bar, orange walls, no fireplace and no tv

 Gardner/Fox Associates, Inc
Designed to stay clutter free, the shower features a built in recessed niche & a large bench seat, to organize the homeowners shower products. The two person shower outfitted with 3 showering components, encourages shared time. Showering configurations invite the owners to enjoy personalized spa settings together, including a ceiling mounted rain shower head, & a multi- functional shower head and handheld with a pivot for precise positioning.
Vertical wall tiles mixed with blue glass mosaic tiles create visual interest. The pebble floor not only feels amazing underfoot but adds an unexpected twist to this modern downtown retreat.
Find the right local pro for your project
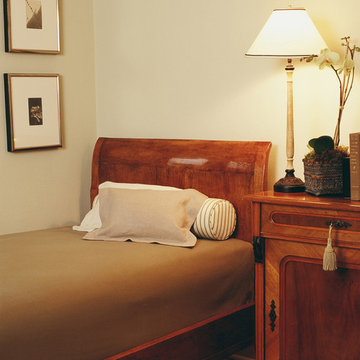
 User
UserMichael Merrill Design Studio designed this 110 square foot guest bedroom in the quietest, simplest, most unobtrusive way possible. Diagonal sightlines, open back chairs, furniture that does not extend to the floor, open weave fabrics at the windows all contribute to a sense of spaciousness.
Photos © Mark Darley Interior And Architectural Photography

 dwell floor five design
Example of a large eclectic open concept dark wood floor and brown floor family room design in Los Angeles with white walls, a ribbon fireplace and a metal fireplace
 dwelling

Example of a mid-sized mountain style u-shaped dark wood floor open concept kitchen design with shaker cabinets, gray cabinets, gray backsplash, matchstick tile backsplash, white walls and an island
 Normandy Remodeling

We used grain matching for the cabinets in this Mid-Century Modern Kitchen. In grain matching, a single piece of wood is cut to make both the doors and drawer fronts, allowing the grain to flow seamlessly throughout the kitchen. This creates a sense of movement that is stunning.


 514 Design, Inc.
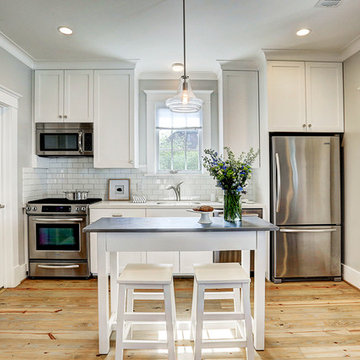
Inspiration for a small transitional single-wall light wood floor and brown floor open concept kitchen remodel in Houston with an undermount sink, shaker cabinets, white cabinets, white backsplash, subway tile backsplash, stainless steel appliances and an island
 Crystal Sinclair
Example of a trendy green tile gray floor and double-sink alcove bathtub design in New York with flat-panel cabinets, light wood cabinets, white walls, a trough sink, white countertops and a floating vanity
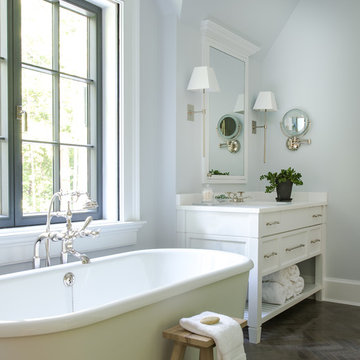

 Laura U Design Collective
Example of a mid-sized mid-century modern master multicolored tile double-sink and gray floor bathroom design in Houston with white walls, flat-panel cabinets, dark wood cabinets, an undermount sink, white countertops and a freestanding vanity

 Christine Markatos Design
Mid-sized beach style built-in desk medium tone wood floor study room photo in Los Angeles with white walls





 Clark Hall Doors
Featuring our Dark Bronze finish, these custom front double iron doors flaunt textured and insulated glass, as well as personalized hardware.
Front door - large traditional brick wall front door idea in Charlotte with a brown front door
Front door - large traditional brick wall front door idea in Charlotte with a brown front door

 Flavin Architects
Flavin Architects collaborated with Ben Wood Studio Shanghai on the design of this modern house overlooking a blueberry farm. A contemporary design that looks at home in a traditional New England landscape, this house features many environmentally sustainable features including passive solar heat and native landscaping. The house is clad in stucco and natural wood in clear and stained finishes and also features a double height dining room with a double-sided fireplace.
Photo by: Nat Rea Photography
 Normandy Remodeling
When developing this MidCentury kitchen design, striking the right balance between vintage style and modern aesthetics led them to choose finishes and materials that were both period appropriate and of-the-moment.


 Michelle Drewes
Michelle Drewes
Example of a transitional l-shaped ceramic tile kitchen design in San Francisco with white backsplash, ceramic backsplash, an island, a farmhouse sink, shaker cabinets, white cabinets and stainless steel appliances
Example of a transitional l-shaped ceramic tile kitchen design in San Francisco with white backsplash, ceramic backsplash, an island, a farmhouse sink, shaker cabinets, white cabinets and stainless steel appliances

 Fredman Design Group
Designers gave the house a wood-and-steel façade that blends traditional and industrial elements.Photography by Eric Hausman
Designers gave the house a wood-and-steel façade that blends traditional and industrial elements. This home’s noteworthy steel shipping container construction material, offers a streamlined aesthetic and industrial vibe, with sustainable attributes and strength. Recycled shipping containers are fireproof, impervious to water and stronger than traditional building materials. Inside, muscular concrete walls, burnished cedar beams and custom oak cabinetry give the living spaces definition, decorative might, and storage and seating options.
For more than 40 years, Fredman Design Group has been in the business of Interior Design. Throughout the years, we’ve built long-lasting relationships with our clients through our client-centric approach. When creating designs, our decisions depend on the personality of our clients—their dreams and their aspirations. We manifest their lifestyle by incorporating elements of design with those of our clients to create a unique environment, down to the details of the upholstery and accessories. We love it when a home feels finished and lived in, with various layers and textures.
While each of our clients and their stories has varied over the years, they’ve come to trust us with their projects—whether it’s a single room to the larger complete renovation, addition, or new construction.
They value the collaborative team that is behind each project, embracing the diversity that each designer is able to bring to their project through their love of art, travel, fashion, nature, history, architecture or film—ultimately falling in love with the nurturing environments we create for them.
We are grateful for the opportunity to tell each of clients’ stories through design. What story can we help you tell?
Call us today to schedule your complimentary consultation - 312-587-9184
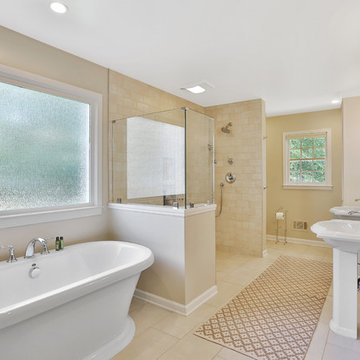
 Dogwood Home & Design
Bathroom - large traditional master bathroom idea in Atlanta with white cabinets
34