
Search results for "Single person" in Home Design Ideas

 Metropolis Drafting and Construction Inc
After remodeling their Kitchen last year, we were honored by a request to remodel this cute and tiny little.
guest bathroom.
Wood looking tile gave the natural serenity of a spa and dark floor tile finished the look with a mid-century modern / Asian touch.
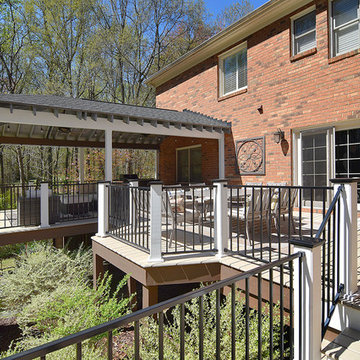
 Completely Personal Homes LLC
The new deck brought everything to one single level, moved the old stairs to the side and increased the area available for seating.
Inspiration for a country home design remodel in Charlotte
Inspiration for a country home design remodel in Charlotte

 TKS Design Group
Download our free ebook, Creating the Ideal Kitchen. DOWNLOAD NOW
Storage was extremely important for this project because she wanted to go from keeping everything out in the open to have everything tucked away neatly, and who wouldn’t want this? So we went to work figuring out how to hide as much as possible but still keep things easy to access. The solution was two pullouts on either side of each vanity and a flush mount medicine cabinet above, so plenty of storage for each person.
We kept the layout pretty much the same, but just changed up the configuration of the cabinets. We added a storage cabinet by the toilet because there was plenty of room for that and converted the tub to a shower to make it easy to use the space long-term.
Modern day conveniences were also installed, including a heated towel bar, a lower threshold cast iron shower pan with sliding barn door shower door and a flip down shower seat. The house is a classic 1950’s midcentury ranch so we chose materials that fit that bill, and that had a bit of a Scandinavian vibe, including light maple Shaker door cabinets, black hardware and lighting, and simple subway tile in the shower. Our client fell in love with the white Macauba quartzite countertops in our showroom, and we agree they bring a perfect earthy energy into her space.
Designed by: Susan Klimala, CKD, CBD
Photography by: Dawn Jackman
For more information on kitchen and bath design ideas go to: www.kitchenstudio-ge.com
Find the right local pro for your project

 CRM Services, LLC
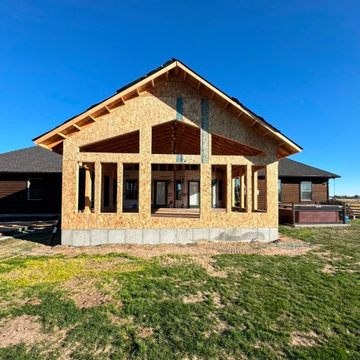
Large single story ranch home in Ridgefield for a valued client of ours. 3 day completion from beginning to end, one person on the job.- John Torres
Garage - large traditional one-story mixed siding brown garage idea with a hip roof and a shingle roof
Garage - large traditional one-story mixed siding brown garage idea with a hip roof and a shingle roof

 Genuine Custom Homes
Genuine Custom Homes, LLC. Conveniently contact Michael Bryant via iPhone, email or text for a personalized consultation.
Kitchen - mediterranean kitchen idea in Austin
Kitchen - mediterranean kitchen idea in Austin


Sponsored
Columbus, OH

Trish Takacs Design
Award Winning & Highly Skilled Kitchen & Bath Designer in Columbus

 Cindy Smetana Interiors
Martin King
Large transitional master gray tile, white tile and mosaic tile ceramic tile and gray floor alcove shower photo in Orange County with quartz countertops, shaker cabinets, gray cabinets, a two-piece toilet, gray walls, an undermount sink and a hinged shower door
Large transitional master gray tile, white tile and mosaic tile ceramic tile and gray floor alcove shower photo in Orange County with quartz countertops, shaker cabinets, gray cabinets, a two-piece toilet, gray walls, an undermount sink and a hinged shower door

 ADM Bathroom
The SW-131S is the smallest sized oval freestanding and symmetrical modern type bathtub in its series. It is designed to look unique and simple, yet stylish. All of our bathtubs are made of durable white stone resin composite and available in a matte or glossy finish. Its height from drain to overflow will give plenty of space for two individuals to enjoy a comfortable relaxing bathtub experience. This tub combines elegance, durability, and convenience with its high-quality construction and chic modern design. This sophisticated oval designed freestanding tub will surely be the center of attention and will add a contemporary feel to your new bathroom. The SW-131S is a single person bathtub and will be a great addition to a bathroom design that will transition in the future.
Item#: SW-131S
Product Size (inches): 63 L x 31.5 W x 21.7 H inches
Material: Solid Surface/Stone Resin
Color / Finish: Matte White (Glossy Optional)
Product Weight: 333 lbs
Water Capacity: 92 Gallons
Drain to Overflow: 13.4 Inches
FEATURES
This bathtub comes with: A complimentary pop-up drain (Does NOT include any additional piping). All of our bathtubs come equipped with an overflow. The overflow is built integral to the body of the bathtub and leads down to the drain assembly (provided for free). There is only one rough-in waste pipe necessary to drain both the overflow and drain assembly (no visible piping). Please ensure that all of the seals are tightened properly to prevent leaks before completing installation.
If you require an easier installation for our free standing bathtubs, look into purchasing the Bathtub Rough-In Drain Kit for Free Standing Bathtubs.

 Anne Grice Interiors
Small trendy l-shaped kitchen photo in Denver with an undermount sink, flat-panel cabinets, light wood cabinets, white backsplash, subway tile backsplash, paneled appliances, white walls and an island
 Medford Design-Build
Final photos by www.impressia.net

Example of a mid-sized transitional 3/4 white tile and glass tile mosaic tile floor, gray floor, single-sink and wallpaper alcove bathtub design with raised-panel cabinets, brown cabinets, a two-piece toilet, multicolored walls, an undermount sink, quartzite countertops, white countertops and a built-in vanity
Example of a mid-sized transitional 3/4 white tile and glass tile mosaic tile floor, gray floor, single-sink and wallpaper alcove bathtub design with raised-panel cabinets, brown cabinets, a two-piece toilet, multicolored walls, an undermount sink, quartzite countertops, white countertops and a built-in vanity


 Metropolis Drafting and Construction Inc

After remodeling their Kitchen last year, we were honored by a request to remodel this cute and tiny little.
guest bathroom.
Wood looking tile gave the natural serenity of a spa and dark floor tile finished the look with a mid-century modern / Asian touch.


 Bonnie McCarthy
Photo: Bonnie McCarthy © 2015 Houzz

Example of a classic living room design in Los Angeles
Example of a classic living room design in Los Angeles

 Toronto Interior Design Group
Gillian Jackson
Claw-foot bathtub - contemporary white tile and porcelain tile porcelain tile claw-foot bathtub idea in Toronto with flat-panel cabinets, dark wood cabinets, a one-piece toilet and white walls
Claw-foot bathtub - contemporary white tile and porcelain tile porcelain tile claw-foot bathtub idea in Toronto with flat-panel cabinets, dark wood cabinets, a one-piece toilet and white walls

Sponsored
Columbus, OH
Trish Takacs Design
Award Winning & Highly Skilled Kitchen & Bath Designer in Columbus
 Medford Design-Build
Final photos by www.impressia.net

Alcove bathtub - mid-sized transitional 3/4 white tile and glass tile mosaic tile floor, gray floor, single-sink and wallpaper alcove bathtub idea with raised-panel cabinets, brown cabinets, a two-piece toilet, multicolored walls, an undermount sink, quartzite countertops, white countertops and a built-in vanity
Alcove bathtub - mid-sized transitional 3/4 white tile and glass tile mosaic tile floor, gray floor, single-sink and wallpaper alcove bathtub idea with raised-panel cabinets, brown cabinets, a two-piece toilet, multicolored walls, an undermount sink, quartzite countertops, white countertops and a built-in vanity


43